
Sorry, this Warehouse for sale in Ajman Industrial 2, Ajman Industrial Area is no longer available
However we have hundreds of similar properties for you
View similar properties
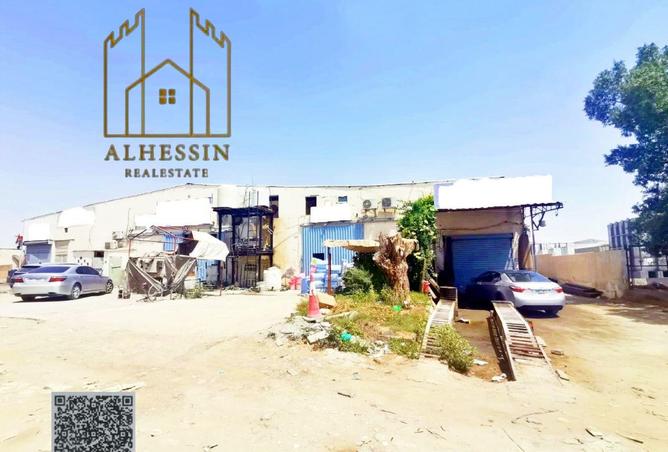
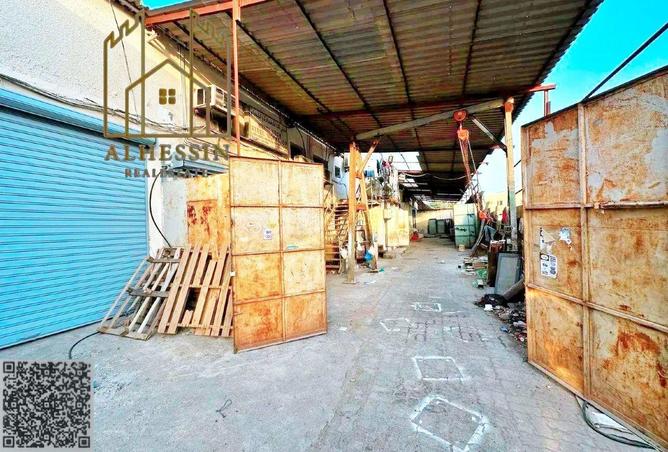
WAREHOUSE FOR SALE IN AJMAN INDUSTRIAL 2, AJMAN INDUSTRIAL AREA
Industrial complex, 37,500 sq ft, leased, for sale in Ajman Industrial Area 2
Consists of 23 garages,
Lent, generating an annual income of AED 850,000
Area: 37,500 sq ft
Walking through the entrance of this meticulously maintained warehouse, the efficient layout and sturdy construction immediately stand out. Designed for optimal functionality, this space offers 37,500 square feet of versatile utility across a single floor. The property accommodates up to eight vehicles with dedicated covered parking, ensuring both security and convenience for operations. Five bathrooms provide ample facilities for staff and visitors, maintaining comfort in a professional setting. The warehouse structure has been thoughtfully arranged to maximize operational flow and storage capacity. Its wide, open design allows for flexible use—whether for inventory management, light manufacturing, or distribution centers. The interiors have been furnished to enhance productivity, with robust shelving units and organized zones that streamline daily tasks. This layout not only boosts efficiency but also creates a welcoming atmosphere conducive to focused work. Equipped with essential modern amenities, this property ensures smooth daily operations. The building features a networked system that enhances connectivity and communication across departments. A prominent lobby welcomes clients and partners, fostering a professio
Property details
Listed
3 months ago
Property Type
Warehouse
Bathrooms
5 Baths
Furnishing
Furnished
Area
37,500 ft²
Price per area
AED400/ft²
Available from
12 May 2026
Amenities
Furnished
Networked
Covered Parking
Lobby in Building
Consists of 23 garages,
Lent, generating an annual income of AED 850,000
Area: 37,500 sq ft
Walking through the entrance of this meticulously maintained warehouse, the efficient layout and sturdy construction immediately stand out. Designed for optimal functionality, this space offers 37,500 square feet of versatile utility across a single floor. The property accommodates up to eight vehicles with dedicated covered parking, ensuring both security and convenience for operations. Five bathrooms provide ample facilities for staff and visitors, maintaining comfort in a professional setting. The warehouse structure has been thoughtfully arranged to maximize operational flow and storage capacity. Its wide, open design allows for flexible use—whether for inventory management, light manufacturing, or distribution centers. The interiors have been furnished to enhance productivity, with robust shelving units and organized zones that streamline daily tasks. This layout not only boosts efficiency but also creates a welcoming atmosphere conducive to focused work. Equipped with essential modern amenities, this property ensures smooth daily operations. The building features a networked system that enhances connectivity and communication across departments. A prominent lobby welcomes clients and partners, fostering a professio
Regulatory information
Regulatory information
Reference
KJH3RPB9MJ9Q83BFC21H49MS8C