
Sorry, this Apartment for sale in Creek View by Iraz, Culture Village is no longer available
However we have hundreds of similar properties for you
View similar properties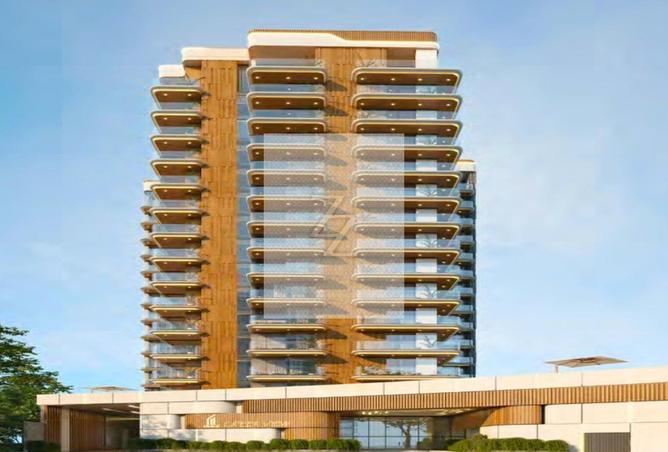
APARTMENT FOR SALE IN CREEK VIEW BY IRAZ, CULTURE VILLAGE
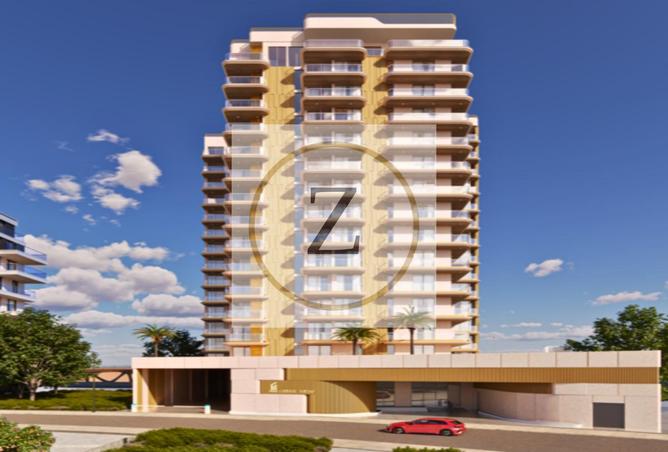
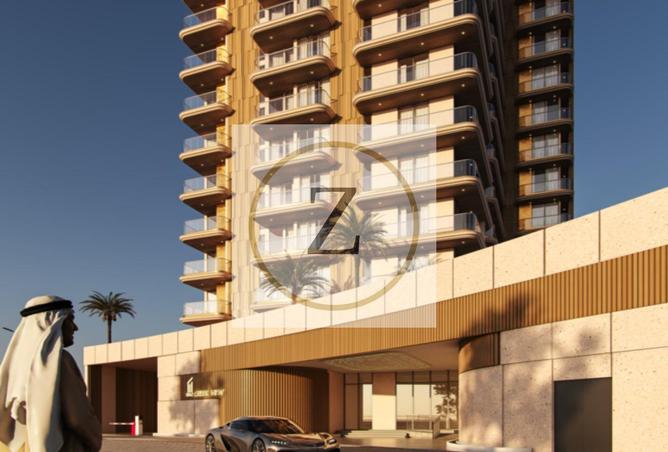
This 2‑bedroom apartment for sale in Creek View by Iraz at Culture Village (Jaddaf Waterfront), Dubai, offers a practical layout in a modern residential development. The home includes 2 bedrooms and 3 bathrooms, with open‑plan living and contemporary finishes. Large windows and balconies are oriented to capture marina, water and downtown city views, creating a bright and functional living environment.
Key Features:
Balcony or terrace
Marina and water view
Downtown skyline view
Garden and park view
Swimming pool access
Lawn or garden
Furnished interiors
Pet‑friendly community
Secure residential building
Family‑oriented layout
The interiors feature an open‑plan living and dining area with a modern kitchen including an island and integrated appliances, suitable for everyday use. Bedrooms are furnished with beds, wardrobes and soft finishes, while bathrooms offer walk‑in showers, frameless glass partitions and minimalist fixtures. A dedicated laundry/utility space with built‑in storage adds convenience and helps organize household tasks efficiently.
Bathrooms are finished with matte‑style tiles, floating vanities and wall‑mounted fixtures, providing a clean and practical setup. The primary bathroom includes a walk‑in shower with overhead rain shower and recessed shelving, while secondary bathrooms follow a similar design language. Marble‑effect or tiled flooring in living areas and bedrooms allows easy maintenance and aligns with the overall neutral interior palette.
Within the building, residents arrive through a contemporary lobby with high ceilings, marble flooring and seating areas, creating a neat and organized entrance experience. Common areas are designed with lighting accents, decorative walls and indoor greenery, contributing to a well‑maintained environment. Multiple residential towers and mid‑rise blocks form the development, with landscaped walkways and access routes around the site.
Property details
Listed
3 months ago
Property Type
Apartment
Bedrooms
2 Beds
Bathrooms
3 Baths
Furnishing
Furnished
Area
1,060 ft²
Price per area
AED1,828/ft²
Available from
6 Jul 2026
Amenities
Furnished
Balcony
Barbecue Area
Built in Wardrobes
Central A/C
Pets Allowed
Shared Pool
Security
Shared Gym
View of Landmark
Key Features:
Balcony or terrace
Marina and water view
Downtown skyline view
Garden and park view
Swimming pool access
Lawn or garden
Furnished interiors
Pet‑friendly community
Secure residential building
Family‑oriented layout
The interiors feature an open‑plan living and dining area with a modern kitchen including an island and integrated appliances, suitable for everyday use. Bedrooms are furnished with beds, wardrobes and soft finishes, while bathrooms offer walk‑in showers, frameless glass partitions and minimalist fixtures. A dedicated laundry/utility space with built‑in storage adds convenience and helps organize household tasks efficiently.
Bathrooms are finished with matte‑style tiles, floating vanities and wall‑mounted fixtures, providing a clean and practical setup. The primary bathroom includes a walk‑in shower with overhead rain shower and recessed shelving, while secondary bathrooms follow a similar design language. Marble‑effect or tiled flooring in living areas and bedrooms allows easy maintenance and aligns with the overall neutral interior palette.
Within the building, residents arrive through a contemporary lobby with high ceilings, marble flooring and seating areas, creating a neat and organized entrance experience. Common areas are designed with lighting accents, decorative walls and indoor greenery, contributing to a well‑maintained environment. Multiple residential towers and mid‑rise blocks form the development, with landscaped walkways and access routes around the site.
Regulatory information
Regulatory information
Reference
5DFY1J078Z64R85P0G5393NGWG