
Sorry, this Apartment for sale in Grand Bleu Tower 1, Grand Bleu is no longer available
However we have hundreds of similar properties for you
View similar properties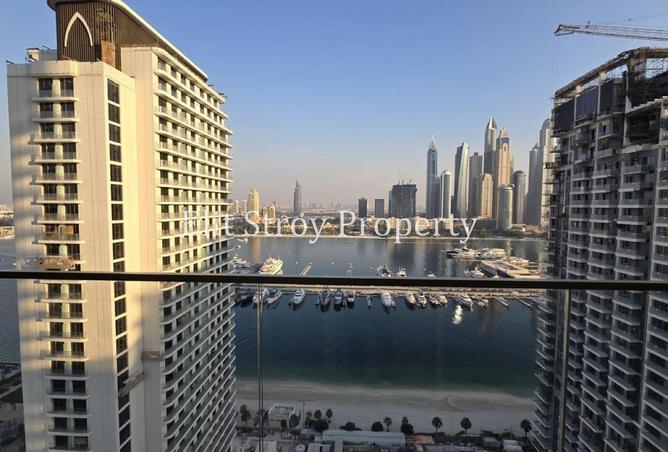
APARTMENT FOR SALE IN GRAND BLEU TOWER 1, GRAND BLEU
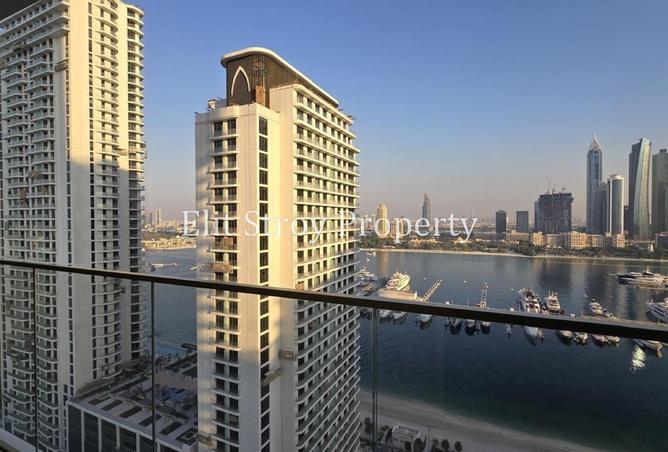
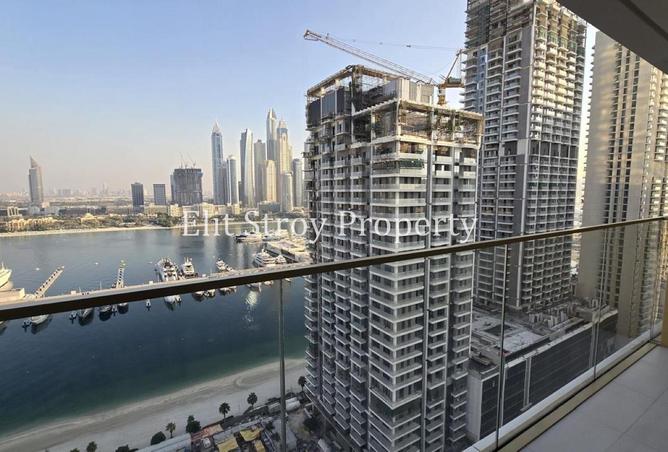
This two-bedroom apartment in Dubai Harbour spans 1,318 sqft. The layout includes two bathrooms and a dedicated study, providing a functional space for both work and relaxation. Large windows allow natural light to fill the living area, while the interior finishes maintain a consistent, polished aesthetic throughout the home. Built-in wardrobes in the bedrooms offer practical storage solutions, keeping the floor space clear and organized. The balcony provides a private outdoor area to enjoy the surroundings, and the central air conditioning ensures a comfortable climate year-round.
The interior is thoughtfully arranged to maximize the 1,318 sqft footprint, creating a sense of flow between the living, dining, and study areas. The kitchen is equipped for daily use, and the overall design emphasizes utility and comfort. With the furniture already in place, the transition into this home is straightforward. The inclusion of a study adds versatility, whether you need a quiet home office or a small hobby room. Every corner of this apartment has been considered to ensure that the space remains practical for everyday living while maintaining a cohesive look.
This building provides a comprehensive range of facilities for its residents:
- Balcony
- Barbecue area
- Built-in wardrobes
- Central AC
- Covered parking
- Pets allowed
- Shared pool
- View of water
- Study
- Concierge
- Security
- Childrens play area
- Lobby in building
- Childrens pool
- View of landmark
Property details
Listed
3 months ago
Property Type
Apartment
Bedrooms
2 Beds
Bathrooms
2 Baths
Furnishing
Furnished
Area
1,318 ft²
Price per area
AED3,907/ft²
Available from
5 Jul 2026
Amenities
Furnished
Balcony
Barbecue Area
Built in Wardrobes
Central A/C
Covered Parking
Pets Allowed
Shared Pool
View of Water
Study
The interior is thoughtfully arranged to maximize the 1,318 sqft footprint, creating a sense of flow between the living, dining, and study areas. The kitchen is equipped for daily use, and the overall design emphasizes utility and comfort. With the furniture already in place, the transition into this home is straightforward. The inclusion of a study adds versatility, whether you need a quiet home office or a small hobby room. Every corner of this apartment has been considered to ensure that the space remains practical for everyday living while maintaining a cohesive look.
This building provides a comprehensive range of facilities for its residents:
- Balcony
- Barbecue area
- Built-in wardrobes
- Central AC
- Covered parking
- Pets allowed
- Shared pool
- View of water
- Study
- Concierge
- Security
- Childrens play area
- Lobby in building
- Childrens pool
- View of landmark
Regulatory information
Regulatory information
Reference
1MXDS5ADR97KR20BQ2BEN6KWDC