
Sorry, this Apartment for sale in Sobha Orbis Tower A, Sobha Orbis is no longer available
However we have hundreds of similar properties for you
View similar properties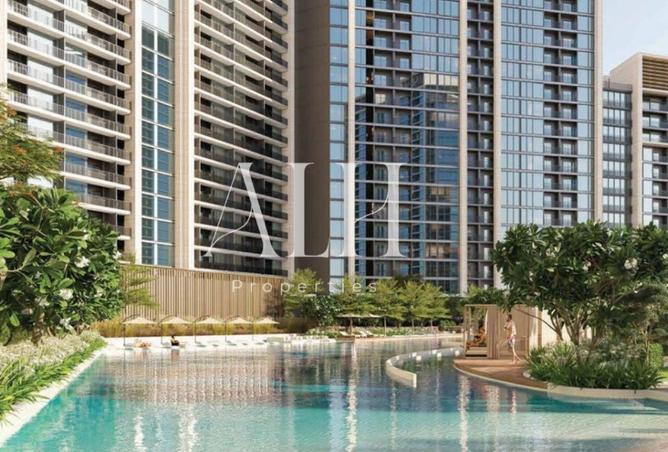
APARTMENT FOR SALE IN SOBHA ORBIS TOWER A, SOBHA ORBIS
ALH Properties is proud to present this 1 bedroom plus Study Room residence in Sobha Orbis Tower A, Motor City.
Discover the ideal combination of luxury, practicality, and a prime location at Sobha Orbis, an iconic high-rise by Sobha Realty. Located in the dynamic and rapidly developing Motor City, this contemporary 1.5-bedroom apartment is expertly designed to elevate your living experience, while also offering great potential for investment.
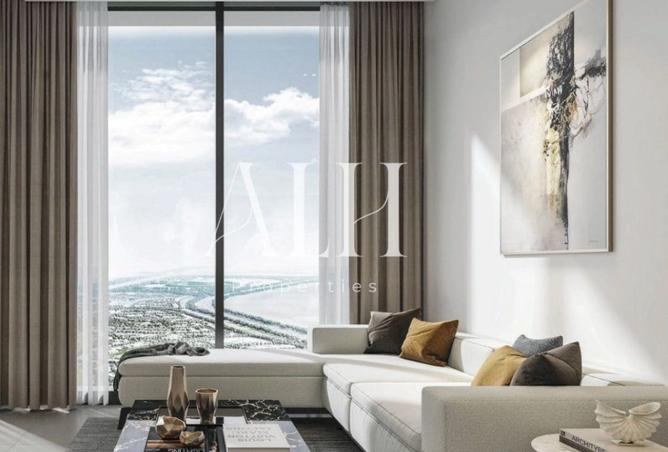
Featuring stunning panoramic city views, expansive floor-to-ceiling windows, and a modern, open layout, this home seamlessly blends style with comfort. With a 624 sq. ft. floor plan, the space is optimized to allow for an abundance of natural light, providing a sophisticated yet functional environment perfect for both personal living or investment opportunities.
Key Features
• Tower A
• 1 bed + study
• 2 bathrooms
• 617 sq ft
• 60% paid
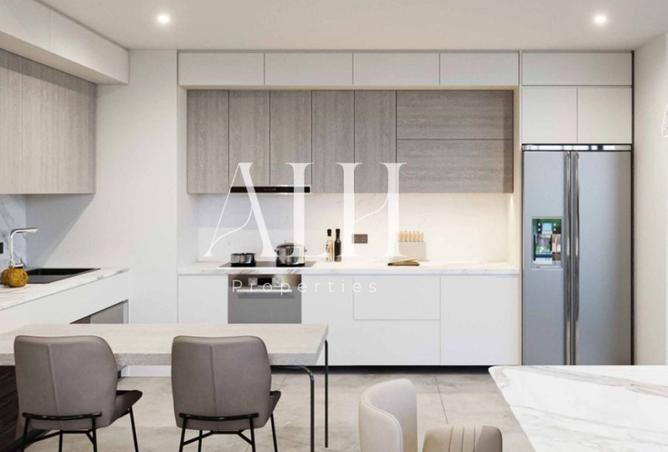
• Open plan kitchen/lounge
• Balcony with Arabian Ranches view
• Built-in wardrobes
• 1 dedicated parking space
Amenities
• Infinity Swimming Pool
• Indoor and Outdoor Gym
• Kids‚ Play Area
• Clubhouse and Multipurpose Hall
• Yoga Zone and Landscaped Gardens
• Barbecue Area
• Jogging and Cycling Tracks
Property details
Listed
2 months ago
Property Type
Apartment
Bedrooms
1 Bed
Bathrooms
2 Baths
Furnishing
Unfurnished
Area
617 ft²
Price per area
AED1,944/ft²
Available from
17 Jul 2026
Amenities
Unfurnished
Study
Balcony
Shared Pool
Shared Gym
Security
Covered Parking
Built in Wardrobes
View of Landmark
Pets Allowed
Discover the ideal combination of luxury, practicality, and a prime location at Sobha Orbis, an iconic high-rise by Sobha Realty. Located in the dynamic and rapidly developing Motor City, this contemporary 1.5-bedroom apartment is expertly designed to elevate your living experience, while also offering great potential for investment.
Featuring stunning panoramic city views, expansive floor-to-ceiling windows, and a modern, open layout, this home seamlessly blends style with comfort. With a 624 sq. ft. floor plan, the space is optimized to allow for an abundance of natural light, providing a sophisticated yet functional environment perfect for both personal living or investment opportunities.
Key Features
• Tower A
• 1 bed + study
• 2 bathrooms
• 617 sq ft
• 60% paid
• Open plan kitchen/lounge
• Balcony with Arabian Ranches view
• Built-in wardrobes
• 1 dedicated parking space
Amenities
• Infinity Swimming Pool
• Indoor and Outdoor Gym
• Kids‚ Play Area
• Clubhouse and Multipurpose Hall
• Yoga Zone and Landscaped Gardens
• Barbecue Area
• Jogging and Cycling Tracks
Regulatory information
Regulatory information
Reference
ALHP-S-14759