
Sorry, this Villa for rent in Estella, Victory Heights is no longer available
However we have hundreds of similar properties for you
View similar properties
VILLA FOR RENT IN ESTELLA, VICTORY HEIGHTS
We are proud to present to the market this exceptional, fully upgraded C2 corner-plot villa located within the highly sought-after ESTELLA VILLAGE. Beautifully renovated and presented in immaculate show-home condition, this elegant residence combines contemporary design with refined comfort.
At the heart of the home lies a stunning, bespoke kitchen, completely remodelled and enclosed from the living area, featuring floor-to-ceiling white cabinetry, integrated appliances, and a striking central island. The space flows seamlessly into the dining area, perfect for both everyday living and entertaining. The rear lounge offers a stylish retreat with a custom TV wall and bar area.
The ground floor also includes an en-suite guest bedroom, currently used as a private studio, alongside a maid’s room, laundry area, and guest powder room. A stunning white marble staircase with glass balustrade contrasts beautifully with the soft grey tiled flooring, enhancing the home’s sense of light and space.
Upstairs, the luxurious master suite features walk-in wardrobes and a modern en-suite bathroom. A second en-suite bedroom sits at the front of the villa, while two further bedrooms share a refined family bathroom.
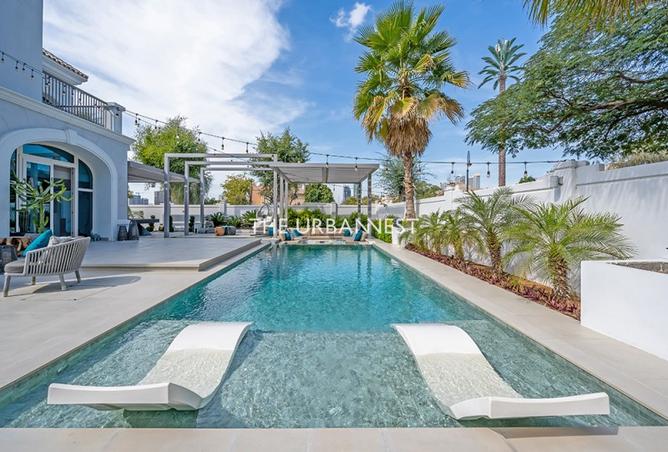
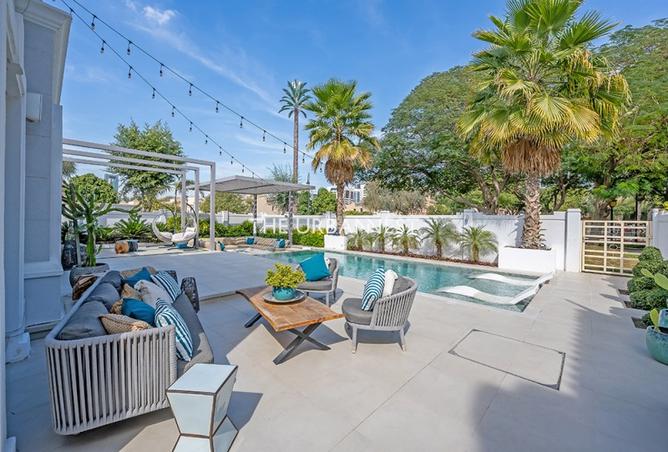
The landscaped garden is a true entertainer’s paradise, with a stylish grey gazebo, newly re-tiled overflow pool, sunken seating with gas fire pit, and a fully fitted BBQ. Backing onto a park with mature trees, it offers exceptional privacy and tranquility.
Call to schedule your private viewing today.
Property details
Listed
1 month ago
Property Type
Villa
Bedrooms
5 Beds + Maid
Bathrooms
5 Baths
Number of cheques
1
Furnishing
Unfurnished
Area
6,795 ft²
Available from
29 Aug 2026
Amenities
Unfurnished
Balcony
Barbecue Area
Built in Wardrobes
Central A/C
Covered Parking
Maids Room
Private Garden
Private Pool
Children's Play Area
At the heart of the home lies a stunning, bespoke kitchen, completely remodelled and enclosed from the living area, featuring floor-to-ceiling white cabinetry, integrated appliances, and a striking central island. The space flows seamlessly into the dining area, perfect for both everyday living and entertaining. The rear lounge offers a stylish retreat with a custom TV wall and bar area.
The ground floor also includes an en-suite guest bedroom, currently used as a private studio, alongside a maid’s room, laundry area, and guest powder room. A stunning white marble staircase with glass balustrade contrasts beautifully with the soft grey tiled flooring, enhancing the home’s sense of light and space.
Upstairs, the luxurious master suite features walk-in wardrobes and a modern en-suite bathroom. A second en-suite bedroom sits at the front of the villa, while two further bedrooms share a refined family bathroom.
The landscaped garden is a true entertainer’s paradise, with a stylish grey gazebo, newly re-tiled overflow pool, sunken seating with gas fire pit, and a fully fitted BBQ. Backing onto a park with mature trees, it offers exceptional privacy and tranquility.
Call to schedule your private viewing today.
Regulatory information
Regulatory information
Reference
TUN-R-5118-1