
Sorry, this Villa for rent in Novelia, Victory Heights is no longer available
However we have hundreds of similar properties for you
View similar properties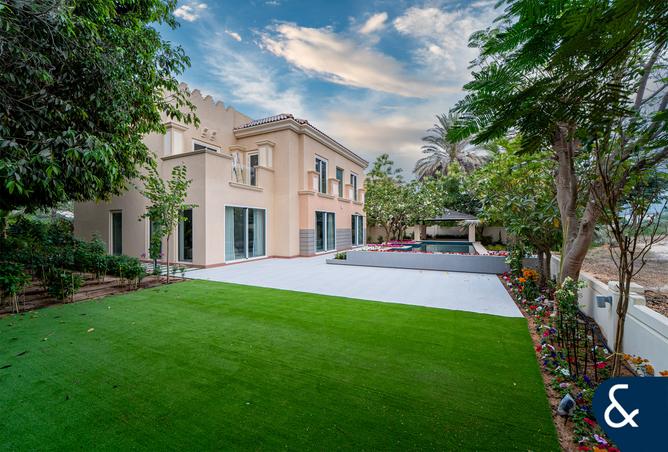
VILLA FOR RENT IN NOVELIA, VICTORY HEIGHTS
Upgraded | Redesigned | Extended | Golf Views
- Fully Upgraded
- Extended B Type Villa
- Five Bedroom Plus Maids Plus Drivers
- Upstairs Family Room and Office
- Large Heavily Landscaped 10,610 Sq. Ft. Plot
- Approx 6,000 Sqft BUA
- Full Golf Course Views
Presented by Catherine at Allsopp & Allsopp, this beautifully designed home offers an exceptional blend of comfort, light, and modern family living.
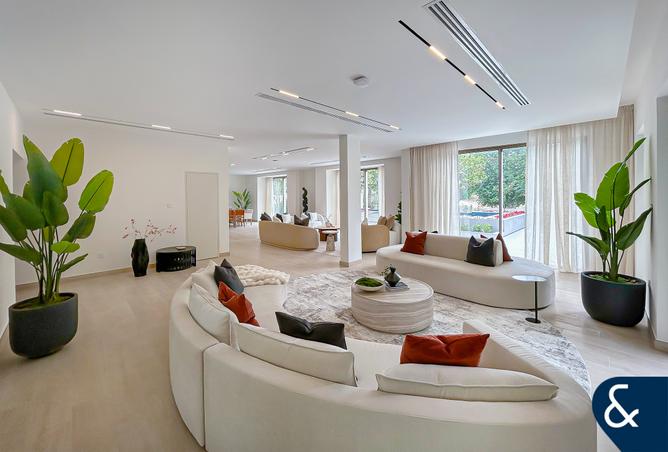
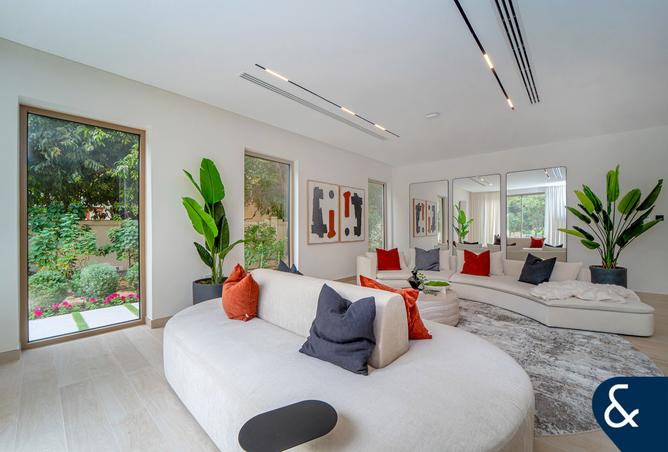
On the ground floor, the layout opens into bright, welcoming living and dining areas that extend effortlessly to the garden and pool creating a true indoor-outdoor flow.
The property has five en-suite bedrooms with the master suite featuring a generous walk-in closet, and a contemporary en-suite bathroom.
Every part of this home has been planned to support a relaxed, refined lifestyle, perfect for families seeking space, greenery, and a seamless connection between home and nature.
Please note all measurements and information are given to the best of our knowledge. Allsopp & Allsopp accept no liability for any incorrect details.
Property details
Listed
1 month ago
Property Type
Villa
Bedrooms
5 Beds
Bathrooms
5 Baths
Number of cheques
1
Furnishing
Unfurnished
Area
10,610 ft²
Available from
3 Jun 2026
Amenities
Unfurnished
Balcony
Private Gym
Private Pool
- Fully Upgraded
- Extended B Type Villa
- Five Bedroom Plus Maids Plus Drivers
- Upstairs Family Room and Office
- Large Heavily Landscaped 10,610 Sq. Ft. Plot
- Approx 6,000 Sqft BUA
- Full Golf Course Views
Presented by Catherine at Allsopp & Allsopp, this beautifully designed home offers an exceptional blend of comfort, light, and modern family living.
On the ground floor, the layout opens into bright, welcoming living and dining areas that extend effortlessly to the garden and pool creating a true indoor-outdoor flow.
The property has five en-suite bedrooms with the master suite featuring a generous walk-in closet, and a contemporary en-suite bathroom.
Every part of this home has been planned to support a relaxed, refined lifestyle, perfect for families seeking space, greenery, and a seamless connection between home and nature.
Please note all measurements and information are given to the best of our knowledge. Allsopp & Allsopp accept no liability for any incorrect details.
Regulatory information
Regulatory information
Reference
L-301472