
Sorry, this Villa for rent in Sobha Hartland Estate, Sobha Hartland is no longer available
However we have hundreds of similar properties for you
View similar properties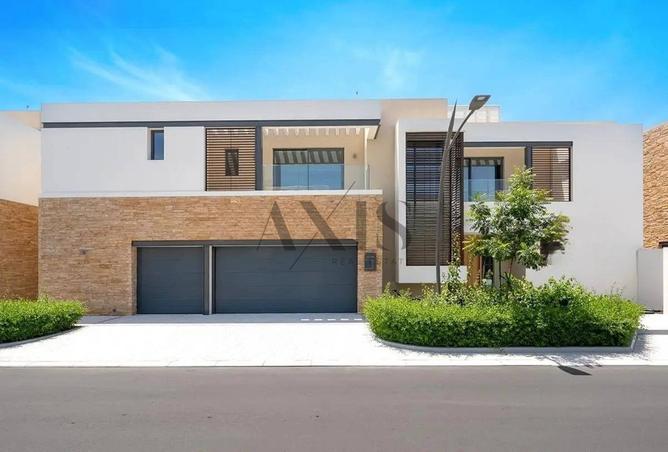
VILLA FOR RENT IN SOBHA HARTLAND ESTATE, SOBHA HARTLAND
Axis Real Estate is delighted to present this exceptional 5-bedroom Forest Villa with a private pool in the prestigious Sobha Hartland Estates. Designed for refined family living, this remarkable residence combines expansive interiors, state-of-the-art architecture, premium finishes, and beautifully integrated indoor-outdoor spaces.
Set on a generous plot with a BUA of 9,581.06 Sq. Ft., the villa offers an impressive level of privacy and space, complemented by a private swimming pool, landscaped garden, triple garage, and dedicated staff accommodation.
Property Features:
5 Spacious Bedrooms
Maid’s Room & Driver’s Room
BUA: 9,581.06 Sq. Ft.
Plot: 8,028.26 Sq. Ft.
Private Swimming Pool
Private Elevator
Triple Garage Parking
Kitchen with Siemens Appliances
Spacious Open-Plan Living & Dining Area
Private Garden
Large Balconies & Terraces
High-Quality Semi-Open Kitchen
En-Suite Bedrooms
Walk-In Showers & Bathtubs
Spacious Master Suite
Floor-to-Ceiling Windows
Abundant Natural Light
Premium Finishes Throughout
Stunning Garden & Community Views
Exceptional Interior Design
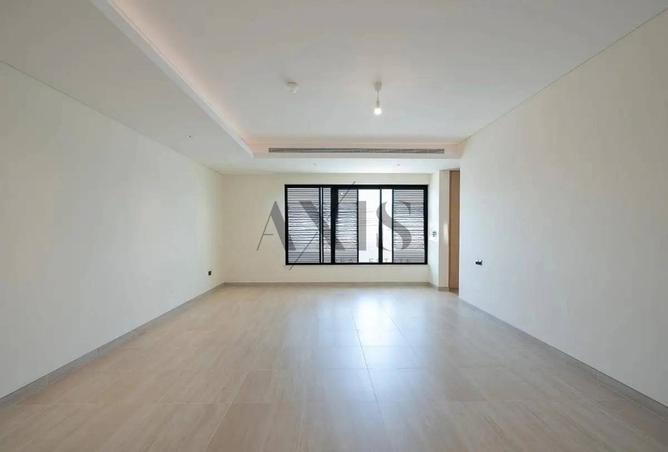
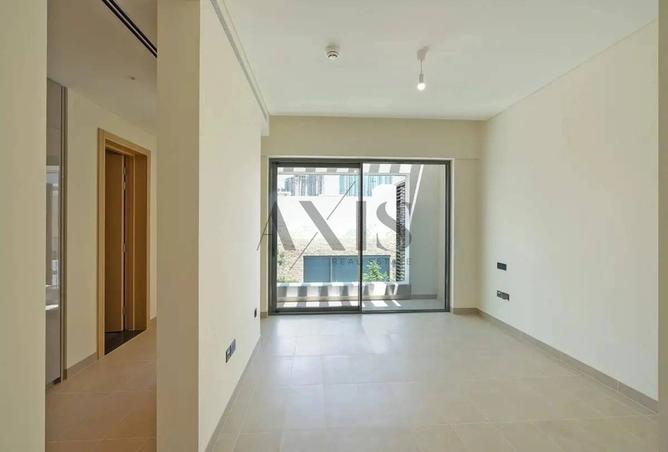
The villa features an expansive open-plan living area designed to create a seamless flow toward the private garden and swimming pool. Floor-to-ceiling windows flood the interiors with natural light, while generous balconies provide additional outdoor spaces for relaxation and entertaining.
The semi-open kitchen is equipped with Siemens appliances and complemented by high-end finishes. Each bedroom is generously proportioned, with en-suite bathrooms featuring contemporary fittings, stand-in showers, and luxurious bathtubs in the master suite.
A private elevator provides convenient access between floors, while dedicated maid and driver accommodation adds further practicality to this prestigious family residence.
Contact Axis Real Estate today to register your interest or arrange a private viewing.
Property details
Listed
1 hour ago
Property Type
Villa
Bedrooms
5 Beds + Maid
Bathrooms
6 Baths
Number of cheques
2
Furnishing
Unfurnished
Area
8,028 ft²
Available from
7 Sep 2026
Amenities
Unfurnished
Maids Room
Children's Play Area
Private Garden
Barbecue Area
Lobby in Building
Balcony
Central A/C
Covered Parking
Security
Set on a generous plot with a BUA of 9,581.06 Sq. Ft., the villa offers an impressive level of privacy and space, complemented by a private swimming pool, landscaped garden, triple garage, and dedicated staff accommodation.
Property Features:
5 Spacious Bedrooms
Maid’s Room & Driver’s Room
BUA: 9,581.06 Sq. Ft.
Plot: 8,028.26 Sq. Ft.
Private Swimming Pool
Private Elevator
Triple Garage Parking
Kitchen with Siemens Appliances
Spacious Open-Plan Living & Dining Area
Private Garden
Large Balconies & Terraces
High-Quality Semi-Open Kitchen
En-Suite Bedrooms
Walk-In Showers & Bathtubs
Spacious Master Suite
Floor-to-Ceiling Windows
Abundant Natural Light
Premium Finishes Throughout
Stunning Garden & Community Views
Exceptional Interior Design
The villa features an expansive open-plan living area designed to create a seamless flow toward the private garden and swimming pool. Floor-to-ceiling windows flood the interiors with natural light, while generous balconies provide additional outdoor spaces for relaxation and entertaining.
The semi-open kitchen is equipped with Siemens appliances and complemented by high-end finishes. Each bedroom is generously proportioned, with en-suite bathrooms featuring contemporary fittings, stand-in showers, and luxurious bathtubs in the master suite.
A private elevator provides convenient access between floors, while dedicated maid and driver accommodation adds further practicality to this prestigious family residence.
Contact Axis Real Estate today to register your interest or arrange a private viewing.
Regulatory information
Regulatory information
Reference
AxisR-R-134278