
Sorry, this Villa for rent in Nadd Al Hammar Villas, Nadd Al Hammar is no longer available
However we have hundreds of similar properties for you
View similar properties
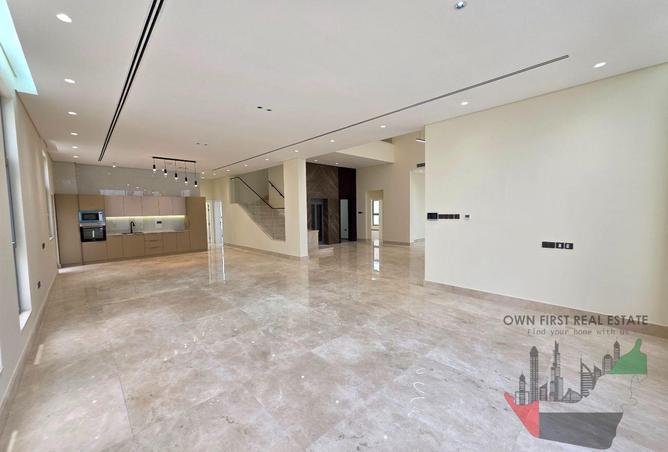

VILLA FOR RENT IN NADD AL HAMMAR VILLAS, NADD AL HAMMAR
BRAND NEW | READY TO MOVE-IN | KEYS IN HAND | PRICE NEGOTIABLE
Experience ultimate privacy and luxury in this brand-new, independent 7-bedroom mansion set on a massive 13,000 sq. ft. plot in Al Twar 3. Crafted with premium marble finishes, central AC, and a private elevator spanning all levels, this vacant residence is ready for immediate move-in.
Key Highlights:
* Plot Size: 13,000 sq. ft.
* Private Elevator: Ground level to rooftop
* Outdoor Space: Landscaped garden with ample room for a private pool
Property Layout:
* Ground Floor: Formal living hall, traditional majlis, study/office, show kitchen with premium appliances, and 2 en-suite master bedrooms.
* First Floor: 4 en-suite master bedrooms with dressing rooms, family TV lounge, and a convenience kitchenette.
* Rooftop Level: 1 grand master suite (en-suite) opening onto a spacious outdoor terrace.
Dedicated Service Block & Amenities:
* Fully equipped main prep kitchen
* En-suite maid’s room & separate driver’s room
* Dedicated laundry room & multiple storage rooms
Contact today to arrange a private viewing.
Property details
Listed
3 hours ago
Property Type
Villa
Bedrooms
7 Beds + Maid
Bathrooms
7+ Baths
Number of cheques
7
Furnishing
Unfurnished
Area
13,000 ft²
Available from
18 Sep 2026
Upgraded
Yes
Extended
Yes
Landscaped
Yes
Amenities
Unfurnished
Kitchen Appliances
Maids Room
Pets Allowed
Private Garden
Study
Security
Walk-in Closet
Children's Play Area
Vastu-compliant
Experience ultimate privacy and luxury in this brand-new, independent 7-bedroom mansion set on a massive 13,000 sq. ft. plot in Al Twar 3. Crafted with premium marble finishes, central AC, and a private elevator spanning all levels, this vacant residence is ready for immediate move-in.
Key Highlights:
* Plot Size: 13,000 sq. ft.
* Private Elevator: Ground level to rooftop
* Outdoor Space: Landscaped garden with ample room for a private pool
Property Layout:
* Ground Floor: Formal living hall, traditional majlis, study/office, show kitchen with premium appliances, and 2 en-suite master bedrooms.
* First Floor: 4 en-suite master bedrooms with dressing rooms, family TV lounge, and a convenience kitchenette.
* Rooftop Level: 1 grand master suite (en-suite) opening onto a spacious outdoor terrace.
Dedicated Service Block & Amenities:
* Fully equipped main prep kitchen
* En-suite maid’s room & separate driver’s room
* Dedicated laundry room & multiple storage rooms
Contact today to arrange a private viewing.
Regulatory information
Regulatory information
Reference
7XDZH204XH0HRX06VE576GXZ64