
Sorry, this Apartment for rent in Azizi Riviera 44, Azizi Riviera is no longer available
However we have hundreds of similar properties for you
View similar properties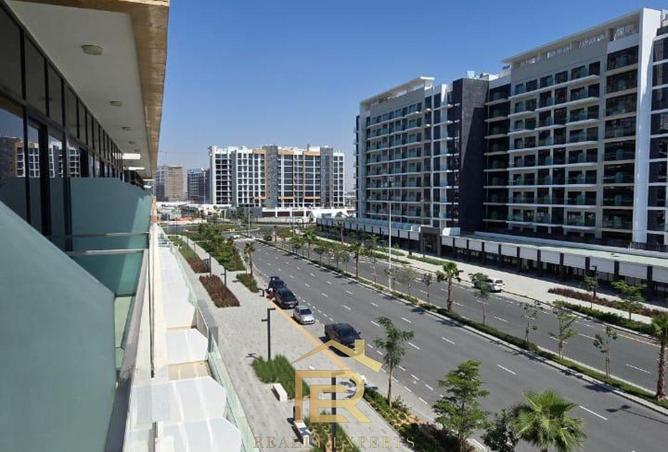
APARTMENT FOR RENT IN AZIZI RIVIERA 44, AZIZI RIVIERA
This unfurnished studio apartment for rent in Azizi Riviera 44 is located in Meydan One, Meydan, Dubai. Situated on a mid‑level floor, it offers a practical layout with a compact open‑plan kitchenette, a well‑finished bathroom, and access to a balcony with boulevard and downtown city views.
Key Features:
Studio layout
1 Bathroom
Open‑plan kitchenette
Built‑in wardrobe
Balcony
Boulevard view
Downtown city view
Marina view
Road street view
Tile flooring
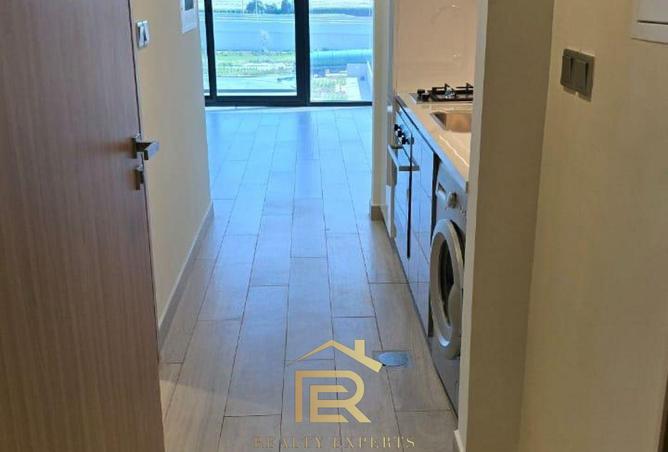
The main living and sleeping area features light wood‑look tile flooring and neutral finishes, providing a clean base for personal furniture and decor. A built‑in wooden wardrobe in the entrance hallway offers organized storage, while multiple power outlets support flexible furniture and appliance arrangements. The room connects directly to the balcony through floor‑to‑ceiling sliding glass doors, enhancing natural light and ventilation.
The compact kitchenette is designed along a single wall with upper and lower cabinets for practical storage. It includes a built‑in oven with gas hob, integrated stainless steel sink, and a front‑loading washing machine under the counter. Glossy overhead cabinets with under‑cabinet lighting and recessed ceiling spotlights contribute to a neat, functional cooking space that suits everyday use in a studio unit.
The bathroom presents a modern setup with neutral large‑format tiles, a rectangular vessel sink on a wood‑finish vanity, and a large wall mirror above. A standard toilet and recessed ceiling lighting complete the space, which is planned to be easy to maintain and consistent with the apartment’s overall finishes. The layout supports efficient daily routines without wasted space.
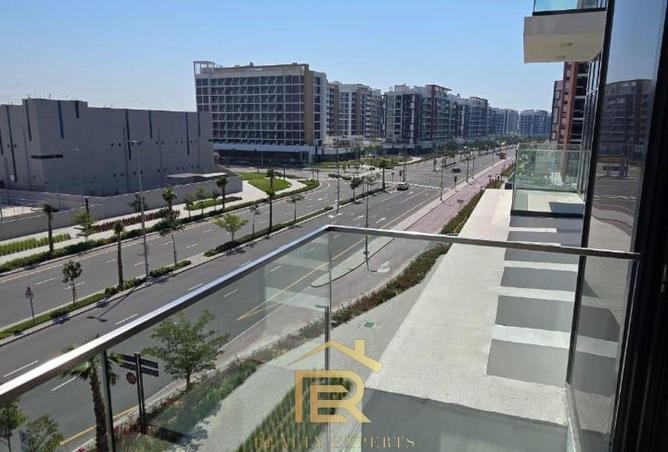
The balcony offers a glass‑railed outdoor area overlooking the main boulevard, landscaped medians, and surrounding mid‑rise buildings, with road street view and downtown city aspects. Tiled flooring and a visible floor drain support ease of cleaning and outdoor use. The elevation and positioning provid
Property details
Property Type
Apartment
Property Size
340 sqft / 32 sqm
Bedrooms
studio
Bathrooms
1
Available from
6 Jul 2026
Amenities
Unfurnished
Balcony
Key Features:
Studio layout
1 Bathroom
Open‑plan kitchenette
Built‑in wardrobe
Balcony
Boulevard view
Downtown city view
Marina view
Road street view
Tile flooring
The main living and sleeping area features light wood‑look tile flooring and neutral finishes, providing a clean base for personal furniture and decor. A built‑in wooden wardrobe in the entrance hallway offers organized storage, while multiple power outlets support flexible furniture and appliance arrangements. The room connects directly to the balcony through floor‑to‑ceiling sliding glass doors, enhancing natural light and ventilation.
The compact kitchenette is designed along a single wall with upper and lower cabinets for practical storage. It includes a built‑in oven with gas hob, integrated stainless steel sink, and a front‑loading washing machine under the counter. Glossy overhead cabinets with under‑cabinet lighting and recessed ceiling spotlights contribute to a neat, functional cooking space that suits everyday use in a studio unit.
The bathroom presents a modern setup with neutral large‑format tiles, a rectangular vessel sink on a wood‑finish vanity, and a large wall mirror above. A standard toilet and recessed ceiling lighting complete the space, which is planned to be easy to maintain and consistent with the apartment’s overall finishes. The layout supports efficient daily routines without wasted space.
The balcony offers a glass‑railed outdoor area overlooking the main boulevard, landscaped medians, and surrounding mid‑rise buildings, with road street view and downtown city aspects. Tiled flooring and a visible floor drain support ease of cleaning and outdoor use. The elevation and positioning provid
Regulatory information
Regulatory information
Reference
M0QWGFSZFTBM6PY3120RP91CA0