![image of Amer Al Ghurair Residences by Amer Alghurair Development, Dubai,Living Legends — [1]](https://new-projects-media.propertyfinder.com/project/3f3335a8-751c-4f3c-83a9-5dcd117edbba/gallery/image/7I0nhn5MY62kqUSG-fkNGqhDMzhZkr0TFOLVgTZL8UY=/medium.webp "Amer Al Ghurair Residences")

From: 594K AED
Dubai,Living Legends
Launch price 850K AED*
*Prices, availability, and purchase conditions may change frequently. Contact a representative for the latest availability and pricing.
March 2027
June 30, 2024
Apartment
4%
Freehold
From: 594K AED
Dubai,Living Legends
![image of Peace Lagoons Phase 2 by Peace Homes Group by Peace Homes Group, Dubai,Dubai Land Residence Complex,Peace Lagoons II by Peace Homes — [1]](https://new-projects-media.propertyfinder.com/project/012e0833-5fa7-417f-8998-c8652ab3e07d/gallery/image/YmL3hknUNQeMh0gCGqOkr0vVtWSRv4xEbvFVS3RQXu0=/medium.webp "Peace Lagoons Phase 2 by Peace Homes Group")

From: 852K AED
Dubai,Dubai Land Residence Complex,Peace Lagoons II by Peace Homes
![image of VERDAN1A Phase 3 By Object 1 by Object 1, Dubai,Dubai Land Residence Complex,Verdania 3 — [1]](https://new-projects-media.propertyfinder.com/project/4bd39596-3018-4d7f-823a-d6feff92409d/gallery/image/rE8Yg5l3fsGQWulZ_5d8SnsGjKywVTjMnR1ZRMJ7nxo=/medium.webp "VERDAN1A Phase 3 By Object 1")

From: 862K AED
Dubai,Dubai Land Residence Complex,Verdania 3
![image of Movenpick Residences by CITYVIEW Developments, Dubai,Motor City — [1]](https://new-projects-media.propertyfinder.com/project/eed054b1-b2f6-4f64-a900-b86c966854d8/gallery/image/utjirPRAizXAUjith_wNzw6NshNQTjCq9LTL0lYxC_A=/medium.webp "Movenpick Residences")
From: 834K AED
Dubai,Motor City
![image of IMG Tower by Tiger Properties, Dubai,City of Arabia,IMG Tower — [1]](https://new-projects-media.propertyfinder.com/project/ae6ce176-ad7b-4ffb-bd4b-e14321463e4e/gallery/image/6RGZ68T5TWe3VG6z6f9q_KZaktYLPPx8L-GzpNs1S-c=/medium.webp "IMG Tower")

From: 870K AED
Dubai,City of Arabia,IMG Tower
![image of IR1DIAN Park Phase 2 By object 1 by Object 1, Dubai,Jumeirah Village Circle,District 13,IR1DIAN Park — [1]](https://new-projects-media.propertyfinder.com/project/079fece3-bc82-47f3-8b70-df611bcb6740/gallery/image/9KFLRTft4pkx9XfPA9HXdlD2EXnk6-vqa0LzHNTCK5w=/medium.webp "IR1DIAN Park Phase 2 By object 1")
From: 828K AED
Dubai,Jumeirah Village Circle,District 13,IR1DIAN Park
Project announcement
Booking Started
Construction Started
Expected Completion
Living Legends Phase 4 is a 16-storey residential tower in Dubai's thriving Dubailand district, developed by Amer Alghurair Development. This premium development features 206 thoughtfully designed units, ranging from studios to spacious 4-bedroom apartments, offering a lifestyle that balances contemporary sophistication with family-centered comfort.
Scheduled for completion in March 2027, units start from AED 850,066, making this an attractive choice for end-users seeking a family home as well as investors pursuing quality real estate in a growing community.
Strategic Positioning
Nestled within Dubailand, Living Legends Phase 4 benefits from a well-established, family-friendly environment while remaining highly accessible to Dubai's business and entertainment hubs.
Connectivity Highlights:
Neighborhood Amenities
The surrounding area offers a wealth of lifestyle options:
Contemporary 16-Storey Structure
The tower combines modern design with functional elegance. Its contemporary façade maximizes natural light and ventilation for all apartments, creating bright, airy interiors.
Functional and Stylish Units
Each unit is carefully designed for comfort and efficiency:
Building Facilities
Community Amenities
Family-Oriented Environment
The development is ideal for families, offering safe play areas, on-site schools and nurseries, and amenities that ensure a secure and nurturing environment for children.
Balanced Living
Residents enjoy privacy within their homes while having easy access to community facilities and neighborhood activities, fostering a strong sense of connection.
Green Living
Landscaped gardens, tree-lined walkways, and communal green spaces enhance the quality of life and reflect Dubai’s commitment to sustainable urban living.
Competitive Pricing
With units starting from AED 850,066, the development offers excellent value for both homeowners and investors seeking premium properties in a growing area.
Market Growth and Rental Yield
Dubailand’s ongoing development and appeal to families and professionals indicate strong potential for capital appreciation. The family-focused design and community amenities also make these units attractive to rental tenants.
Business Districts
Leisure and Entertainment
![image of Living Legends Phase 4 by Amer Alghurair Development, Dubai,Living Legends — [1]](https://new-projects-media.propertyfinder.com/project/a7ff8c75-f4b5-493b-8bd9-60464482b15b/master_plan/image/riA3aLB-qQ-jJlTVvBljdlGP6DiT61Du_bRVOV5lHeI=/original.webp "image of Living Legends Phase 4 by Amer Alghurair Development, Dubai,Living Legends — [1]")
Living Legends Phase 4 by Amer Alghurair Development is a modern residential community located in the prestigious Living Legends masterplan. As a part of the larger project masterplan, this 16-storey development combines contemporary design with lush greenery, creating a family-friendly setting with thoughtfully designed apartments and villas. The project emphasizes comfort and convenience through spacious interiors, scenic balconies, and practical layouts, while also offering basement parking and an inviting lobby for residents. Unique to Living Legends Phase 4, the community is enriched with nurseries, schools, playgrounds, and shopping facilities, making it an ideal environment for families seeking both privacy and connection. Its location in Wadi Al Safa 3 ensures direct access to nearby attractions and essential services, offering a balanced lifestyle in a vibrant part of Dubailand.

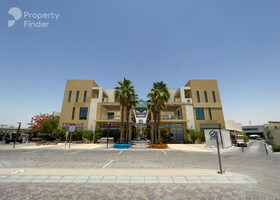
Living Legends features 22 buildings.
very peaceful and quiet
apartment
| Layout type | Size (sqft) | No. of Bathrooms | Floor plan |
|---|---|---|---|
| Type A | 415 | 1 |
| Layout type | Size (sqft) | No. of Bathrooms | Floor plan |
|---|---|---|---|
| Type A | 749 | 2 |
| Layout type | Size (sqft) | No. of Bathrooms | Floor plan |
|---|---|---|---|
| Type A | 1,214 | 3 |
| Layout type | Size (sqft) | No. of Bathrooms | Floor plan |
|---|---|---|---|
| Type A | 1,802 | 4 |
available in this project.
| Type | AED | Area (sqft) | Date sold |
|---|---|---|---|
| 3 bed apartment | 2,250,000 | 1,854 | 28 Jul 2026 |
| Studio apartment | 635,765 | 446 | 4 Aug 2026 |
| 1 bed apartment | 1,028,469 | 715 | 30 Jul 2026 |
| 2 bed apartment | 1,460,000 | 1,555 | 3 Aug 2026 |
We make no warranties or representations about the estimated rent, and is provided for general information purposes only. Although we make reasonable efforts to provide an estimation based on several relevant factors, including average rental prices in the community (without crossing the maximum documented rent of similar properties, where available), please note that the estimated value is subject to market conditions, property location and details, and other factors beyond our control. You should consult a licensed property broker to fully understand all factors which affect property values and rental yields.