
3,390,000
تفاصيل العقار
- عدد غرف النوم
- 3 غرف + غرفة خادمة
- الحمامات
- 5 حمامات
- نوع العقار
- فيلا
- تأثيث
- مفروشة
- مساحة قطعة الأرض
- 1,453 قدم²
- مساحة مبنية
- 2,400 قدم²
- السعر لكل وحدة مساحة
- درهم2,333/قدم²
- متاح من
- ٣١ أغسطس ٢٠٢٦
فيلا للبيع في جرينز من دانوب, المدينة الأكاديميةThis 3-bedroom villa for sale in Greensby Danube, Dubai, offers a contemporary design across three floors with multiple views of the garden and street. The home features a bright, open-plan living and dining area, modern bedrooms, and a well-equipped kitchen, all designed for family living and efficient use of space.
Key Features:
3 Bedrooms
4 Bathrooms
Balcony or Terrace
Open-plan living and dining area
Modern U-shaped kitchen
Built-in storage
Garden View
Street View
Pool Access
Garden or Courtyard
The interiors include a modern entrance with elevator access and a lighted staircase leading to the living spaces. The main living area is furnished with curved sofas, accent lighting, and floor-to-ceiling windows overlooking the greenery. The bedrooms feature large windows, built-in bedside lighting, walk-in closets, and neutral finishes, with one bedroom facing the garden and another facing the street.
The kitchen is designed in a practical U-shaped layout, with ample counter and cabinet storage, a built-in oven, a built-in microwave, and a gas hob with a hood. Under-cabinet and recessed ceiling lighting enhance the view, while glass-fronted upper cabinets and neutral marble-like countertops create a clean and organized space suitable for everyday cooking.
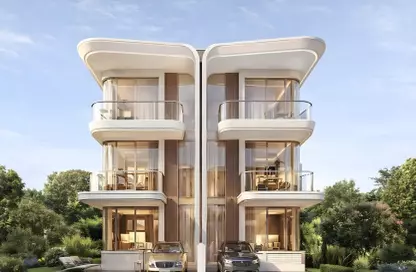
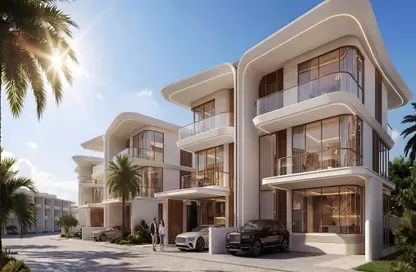
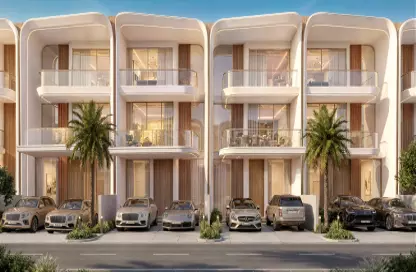
Externally, the villa forms part of a row of modern homes connected by curved terrace elements, floor-to-ceiling windows, and covered street-level parking. The landscaping includes palm trees, planters, paved walkways and pathways, with outdoor seating and small water features that contribute to the pleasant streetscape.
Location and Community:
Private residential environment
Landscaped open spaces
Community swimming pool
Sports and fitness facilities
Children's play areas
Access to the health club
Proximity to parks
Access to nearby retail services
Greensby Danube is designed as a well-structured residential community with multiple viewing corridors encompassing the park, the pool, and the street-facing frontage
Pay 20% and get 10% cashback | Furnished
Key Features:
3 Bedrooms
4 Bathrooms
Balcony or Terrace
Open-plan living and dining area
Modern U-shaped kitchen
Built-in storage
Garden View
Street View
Pool Access
Garden or Courtyard
The interiors include a modern entrance with elevator access and a lighted staircase leading to the living spaces. The main living area is furnished with curved sofas, accent lighting, and floor-to-ceiling windows overlooking the greenery. The bedrooms feature large windows, built-in bedside lighting, walk-in closets, and neutral finishes, with one bedroom facing the garden and another facing the street.
The kitchen is designed in a practical U-shaped layout, with ample counter and cabinet storage, a built-in oven, a built-in microwave, and a gas hob with a hood. Under-cabinet and recessed ceiling lighting enhance the view, while glass-fronted upper cabinets and neutral marble-like countertops create a clean and organized space suitable for everyday cooking.
Externally, the villa forms part of a row of modern homes connected by curved terrace elements, floor-to-ceiling windows, and covered street-level parking. The landscaping includes palm trees, planters, paved walkways and pathways, with outdoor seating and small water features that contribute to the pleasant streetscape.
Location and Community:
Private residential environment
Landscaped open spaces
Community swimming pool
Sports and fitness facilities
Children's play areas
Access to the health club
Proximity to parks
Access to nearby retail services
Greensby Danube is designed as a well-structured residential community with multiple viewing corridors encompassing the park, the pool, and the street-facing frontage
مزايا
مفروشة
تجهيزات مطبخ
جاكوزي خاص
صالة رياضة خاصة
موقف مغطى
تكييف مركزي
خزائن حائط
منطقة للشواء
شرفة
غرفة دراسة
تفاصيل المشروع

الموقع


حول جرينز من دانوب
تعلم المزيديوفّر جرينز من دانوب الواقع في المدينة الأكاديمية وحدات سكنية تتنوّع بين 3 غرف نوم إلى 5 غرف نوم، وتتراوح مساحاتها بين 1,292 - 3,103 قدم مربع. ومعروض حاليًا للبيع 50 وحدة.
- العقارات المتوفرة.50
- نطاق السعر3.1M - 5.6M

المقدمة من

وقت الاستجابة
خلال 5 دقائق
خبرة
6 سنة
اللغات
English, Arabic
احصل على التمويل العقاري المناسب لك
300,000 درهم200,000,000 درهم
20%
678,000 درهم2,712,000 درهم
80%
678,000 درهم2,712,000 درهم
1 سنوات25 سنوات
%
1%10%
احسب الدفعة الشهرية لتمويلك العقاري
الدفعة الشهرية
13,943 درهم
مع نسبة الفائدة لـ
3.75%
احصل على استشارة مجانية.
سيكون مستشارو التمويل العقاري لدينا سعداء جدًا بمساعدتك!
المعلومات التنظيمية

عادةً ما يردّ خلال 5 دقائق