
نعتذر, هذا فيلا للبيع في مسار أزاليا, مسار لم يعد متوفر
ومع ذلك لدينا المئات من العقارات المشابهة لك
شاهد عقارات مشابهة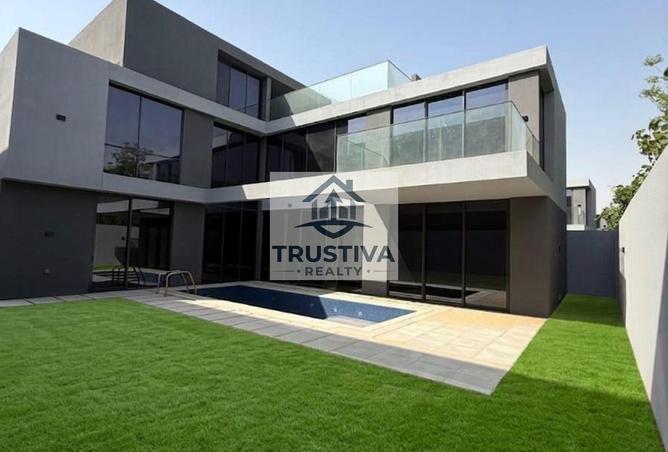
فيلا للبيع في مسار أزاليا, مسار
Villa for sale in Masaar Azalea, Masaar
Unlike most villas in the Northern Emirates that lack dedicated outdoor leisure space, this 6700 sqft residence includes a private pool and garden. The three-story layout provides 6560 sqft of built-up area, offering a generous scale for a five-bedroom home. With eight bathrooms, the floor plan ensures privacy for every occupant. The semi-furnished status allows for personal touches while providing essential fixtures throughout the home.
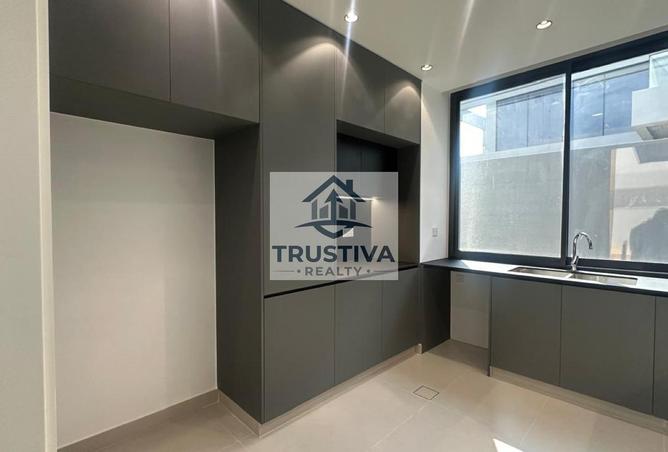
The interior layout spans three levels, creating distinct zones for living and rest. Built-in wardrobes in the bedrooms maximize floor space, while the kitchen comes equipped with necessary appliances. The inclusion of a maid's room adds practical utility to the household management. Large windows allow natural light to fill the living areas, which connect directly to the outdoor garden and pool area. The architecture emphasizes a functional flow, making the transition between indoor and outdoor spaces seamless for daily use.
This villa provides a comprehensive set of amenities for residents:
- Balcony
- Barbecue area
- Built-in wardrobes
- Central AC
- Covered parking
- Private gym
- Private jacuzzi
- Kitchen appliances
- Maids room
- Pets allowed
- Private garden
- Private pool
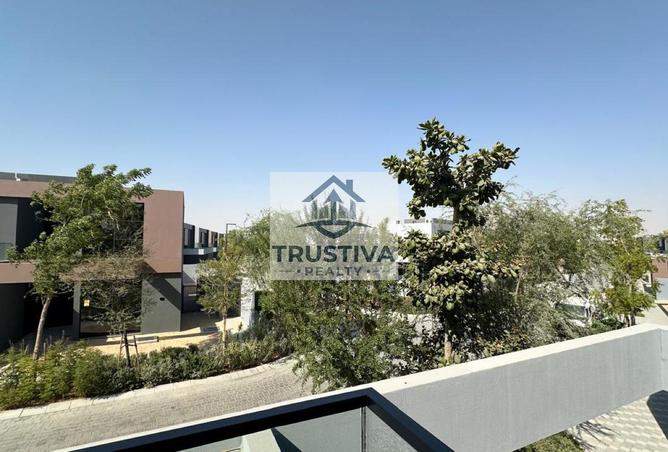
Located within Tilal City in Sharjah, this property sits in a mixed-use development covering 25 million square feet. The community prioritizes open spaces, with nearly half the land dedicated to parks and facilities. Residents benefit from proximity to Tilal Mall and various educational centers, ensuring daily needs are met within the integrated neighborhood.
تفاصيل العقار
نُشِر
منذ شهر واحد
نوع العقار
فيلا
عدد غرف النوم
5 غرف + غرفة خادمة
الحمامات
7+ حمامات
تأثيث
مفروشة جزئيًا
مساحة
6,684 قدم²
السعر لكل وحدة مساحة
درهم875/قدم²
متاح من
٧ سبتمبر ٢٠٢٦
مزايا
مفروشة جزئيًا
شرفة
منطقة للشواء
خزائن حائط
تكييف مركزي
موقف مغطى
صالة رياضة خاصة
جاكوزي خاص
تجهيزات مطبخ
غرفة خادمة
Unlike most villas in the Northern Emirates that lack dedicated outdoor leisure space, this 6700 sqft residence includes a private pool and garden. The three-story layout provides 6560 sqft of built-up area, offering a generous scale for a five-bedroom home. With eight bathrooms, the floor plan ensures privacy for every occupant. The semi-furnished status allows for personal touches while providing essential fixtures throughout the home.
The interior layout spans three levels, creating distinct zones for living and rest. Built-in wardrobes in the bedrooms maximize floor space, while the kitchen comes equipped with necessary appliances. The inclusion of a maid's room adds practical utility to the household management. Large windows allow natural light to fill the living areas, which connect directly to the outdoor garden and pool area. The architecture emphasizes a functional flow, making the transition between indoor and outdoor spaces seamless for daily use.
This villa provides a comprehensive set of amenities for residents:
- Balcony
- Barbecue area
- Built-in wardrobes
- Central AC
- Covered parking
- Private gym
- Private jacuzzi
- Kitchen appliances
- Maids room
- Pets allowed
- Private garden
- Private pool
Located within Tilal City in Sharjah, this property sits in a mixed-use development covering 25 million square feet. The community prioritizes open spaces, with nearly half the land dedicated to parks and facilities. Residents benefit from proximity to Tilal Mall and various educational centers, ensuring daily needs are met within the integrated neighborhood.
المعلومات التنظيمية
المعلومات التنظيمية
مرجع
5Z6F6P1841NMF0VT74A0JCZKR8