From: 3.3M AED
Dubai,Damac Islands 2,Maui
Launch price 3.2M AED*
*Prices, availability, and purchase conditions may change frequently. Contact a representative for the latest availability and pricing.

January 2031
Townhouse, Villa
4%
Freehold
20%
Down payment
At sales launch
50%
During construction
30%
On handover
Project announcement
Construction Started
Expected Completion
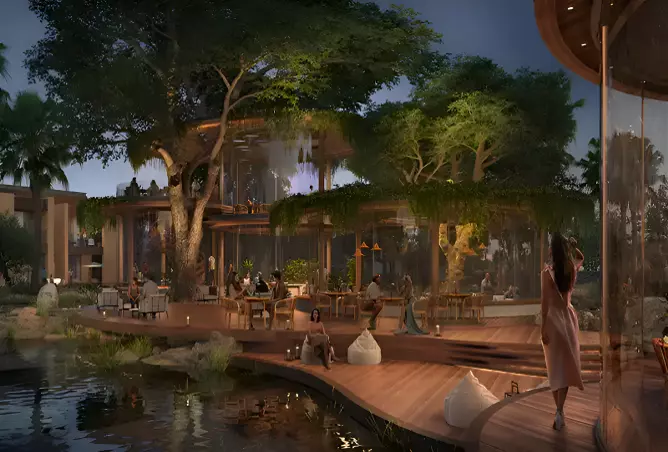
Ellington Al Yalayis Corridor is a thoughtfully planned residential development in Dubai, surrounded by Mira Oasis, Town Square and Cherrywoods. The development features 2 - 5 bedroom residences designed for those seeking a calm place to live. It is also in an area that continues to grow and improve over time.
The development is designed to suit different lifestyles. Hence, it can be suited for both end users as well as investors looking for opportunities beyond Dubai’s prime established districts. Al Yalayis is a key part of the appeal. You can reach major roads with less hassle. Many parts of Dubai are easier to reach from here.
Daily needs are also close by. There are retail places, leisure choices, business areas, and lifestyle spots nearby. People can stay in a growing community while still having many things within reach.That gives buyers a time horizon to plan ahead. The project’s location, modern residential positioning and long-term growth potential make it a development worth considering for buyers seeking contemporary urban living and investors exploring Dubai’s expanding residential landscape.

townhouse
| Layout type | Size (sqft) | No. of Bathrooms | Floor plan |
|---|---|---|---|
| Type 1 |
| Layout type | Size (sqft) | No. of Bathrooms | Floor plan |
|---|---|---|---|
| Type 1 |
| Layout type | Size (sqft) | No. of Bathrooms | Floor plan |
|---|---|---|---|
| Type 1 |
villa
| Layout type | Size (sqft) | No. of Bathrooms | Floor plan |
|---|---|---|---|
| Type 1 |
| Layout type | Size (sqft) | No. of Bathrooms | Floor plan |
|---|---|---|---|
| Type 1 |
available in this project.