32,000,000
Own this from just
115,165 AED/monthProperty details
- Bedrooms
- 4 Beds + Maid
- Bathrooms
- 5 Baths
- Property type
- Villa
- Available from
- 17 Aug 2026
- Furnishing
- Furnished
- Price per area
- AED1,282/ft²
- Area
- 24,950 ft²
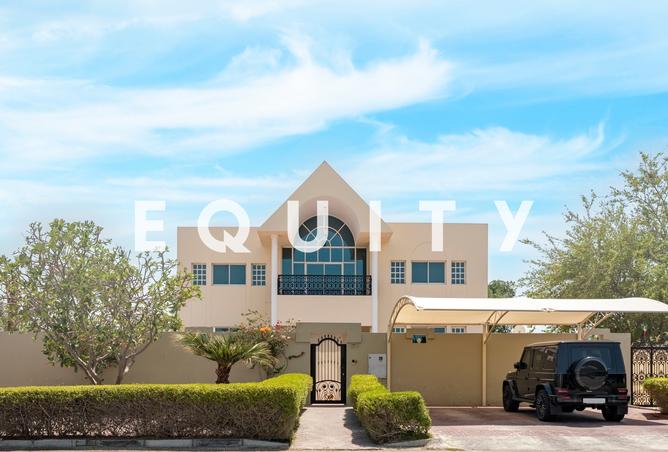
VILLA FOR SALE IN AL SAFA 1 VILLAS, AL SAFA 1Equity is pleased to present the highly sought-after community of Al Safa 1. This charming standalone villa offers the perfect blend of space, comfort, and family living. Set on a huge 24,999.94 sq. ft. plot with a built-up area of 5,211 sq. ft., the property provides exceptional indoor and outdoor living space in one of Dubai’s most established residential neighbourhoods.
- Four-bedroom en-suites
- 24,999.94 Sq Ft Plot
- Private Garden
- Private Pool
- Outside Maids & Driver Room
The villa features four generously sized bedrooms, all with en-suite bathrooms, thoughtfully arranged around a bright double-height lobby with high ceilings and a balcony overlooking the entrance area, creating a grand sense of space and natural light throughout the home.
Designed with family living in mind, the property offers spacious living and dining areas, a closed kitchen, and an abundance of natural light throughout. The layout is both practical and welcoming, ideal for families seeking privacy, comfort, and functionality.
Outside, the expansive garden creates a peaceful retreat with a private swimming pool and pergola area, perfect for entertaining or relaxing outdoors. Additional features include covered parking, as well as separate maids’ and drivers’ rooms.
A rare opportunity to own a bright and spacious family home on an oversized plot in one of Dubai’s prime villa communities.
Please be advised that all measurements and information are provided to the best of our knowledge and understanding. Equity disclaims any liability for inaccuracies or discrepancies.
Equity
RERA ORN: 43321
Address: Office 1902, Boulevard Plaza Tower 2, Downtown Dubai, Dubai, UAE
Large Private Plot | Private Pool | GCC Only
- Four-bedroom en-suites
- 24,999.94 Sq Ft Plot
- Private Garden
- Private Pool
- Outside Maids & Driver Room
The villa features four generously sized bedrooms, all with en-suite bathrooms, thoughtfully arranged around a bright double-height lobby with high ceilings and a balcony overlooking the entrance area, creating a grand sense of space and natural light throughout the home.
Designed with family living in mind, the property offers spacious living and dining areas, a closed kitchen, and an abundance of natural light throughout. The layout is both practical and welcoming, ideal for families seeking privacy, comfort, and functionality.
Outside, the expansive garden creates a peaceful retreat with a private swimming pool and pergola area, perfect for entertaining or relaxing outdoors. Additional features include covered parking, as well as separate maids’ and drivers’ rooms.
A rare opportunity to own a bright and spacious family home on an oversized plot in one of Dubai’s prime villa communities.
Please be advised that all measurements and information are provided to the best of our knowledge and understanding. Equity disclaims any liability for inaccuracies or discrepancies.
Equity
RERA ORN: 43321
Address: Office 1902, Boulevard Plaza Tower 2, Downtown Dubai, Dubai, UAE
Amenities
Furnished
Maids Room
Private Garden
Private Pool
Central A/C
Location


About Al Safa 1 Villas
Learn moreAl Safa 1 Villas in Al Safa offers 4 Bedrooms properties averaging 24,950 - 24,950 sqft. It currently has 2 active sale listings.
- Properties Listed2
- Price range32M - 35M

Provided by


Response time
within 5 minutes
Experience
7 years
Closed Deals
5
Languages
English
Get the right mortgage for you
300,000 AED200,000,000 AED
30%
9,600,000 AED25,600,000 AED
70%
6,400,000 AED22,400,000 AED
1 year25 years
%
1%10%
Estimate your monthly mortgage payment
Monthly payment
115,165 AED
with interest rate of
3.75%
Get a free consultation.
Our Mortgage Advisors will be more than happy to help!
Regulatory information
Usually responds within 5 minutes
Own this property from just
115,165 AED /month
Fixed rates from: 3.75%
Get pre-approvedIn partnership with