
Sorry, this Villa for sale in Elie Saab 2, Elie Saab is no longer available
However we have hundreds of similar properties for you
View similar properties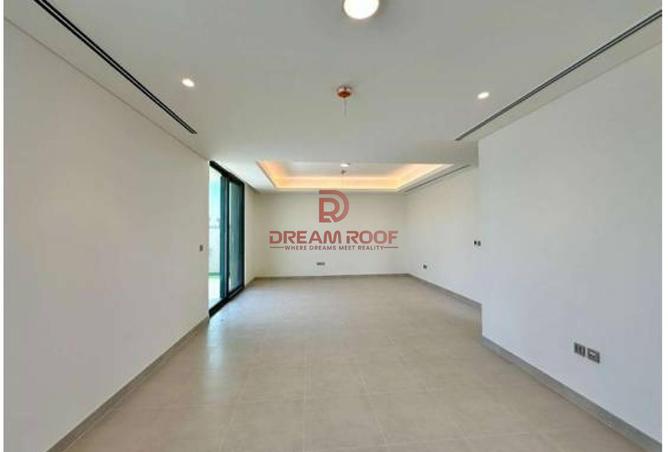
VILLA FOR SALE IN ELIE SAAB 2, ELIE SAAB
Property Overview:
Type: 4-Bedroom Designer Villa
BUA: 4,665 sq. ft.
Plot Size: 4,825 sq. ft.
The Vibe
Forget cookie-cutter layouts. This isn't just a house in Arabian Ranches 3; it's a statement piece born from an exclusive collaboration with Elie Saab. If you appreciate architectural lines that catch the light, high fashion-inspired textures, and spaces designed to actually live in rather than just look at, this is it.
Space & Flow
Spread across 4,665 square feet of built-up area, the layout gives every room room to breathe.
The Living Level: Seamless open-plan ground floor where the living, dining, and kitchen areas bleed into one continuous space—perfect for hosting or just keeping an eye on the family.
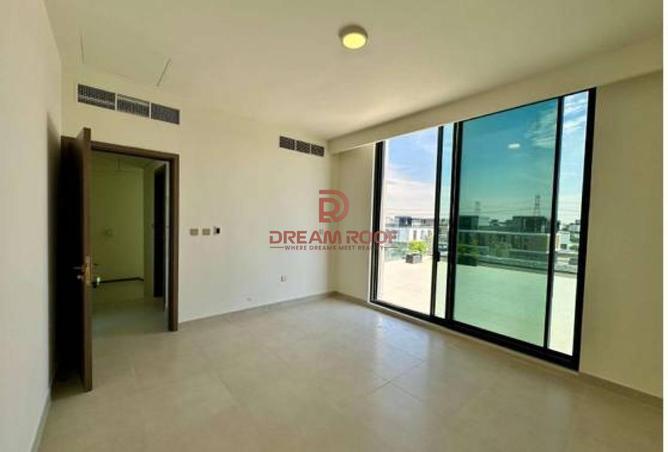
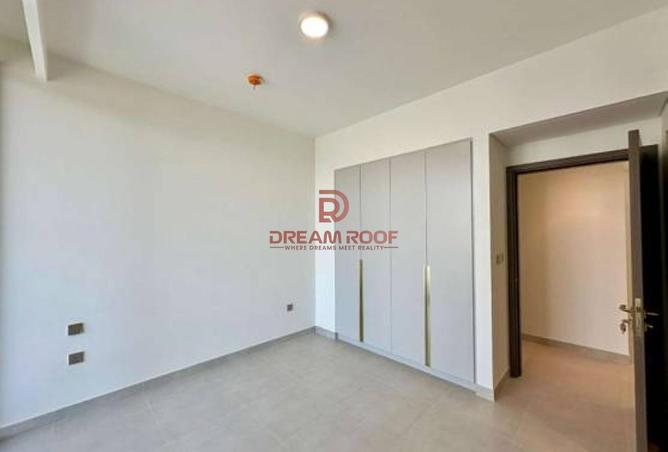
The Bedrooms: Four generous suites. The master feels less like a bedroom and more like a private sanctuary, featuring high-end bespoke finishes, a dressing area, and a sleek en-suite.
The Plot: Sitting on a solid 4,822 sq. ft. plot, the outdoor space is a blank canvas ready for your custom landscaping, pool concept, or shaded lounge setup.
Why This One?
Most modern villas feel identical once you step past the front door. This one carries a distinct architectural signature. It feels bespoke, elevated, and entirely private, while keeping you right in the heart of a master community built for families.
Let's schedule a walkthrough. Drop me a message or call to view.
Property details
Listed
2 months ago
Property Type
Villa
Bedrooms
4 Beds
Bathrooms
5 Baths
Furnishing
Unfurnished
Area
4,822 ft²
Price per area
AED1,482/ft²
Available from
24 Aug 2026
Amenities
Unfurnished
Balcony
Central A/C
Covered Parking
Built in Wardrobes
Pets Allowed
Shared Pool
Security
Shared Gym
Children's Play Area
Type: 4-Bedroom Designer Villa
BUA: 4,665 sq. ft.
Plot Size: 4,825 sq. ft.
The Vibe
Forget cookie-cutter layouts. This isn't just a house in Arabian Ranches 3; it's a statement piece born from an exclusive collaboration with Elie Saab. If you appreciate architectural lines that catch the light, high fashion-inspired textures, and spaces designed to actually live in rather than just look at, this is it.
Space & Flow
Spread across 4,665 square feet of built-up area, the layout gives every room room to breathe.
The Living Level: Seamless open-plan ground floor where the living, dining, and kitchen areas bleed into one continuous space—perfect for hosting or just keeping an eye on the family.
The Bedrooms: Four generous suites. The master feels less like a bedroom and more like a private sanctuary, featuring high-end bespoke finishes, a dressing area, and a sleek en-suite.
The Plot: Sitting on a solid 4,822 sq. ft. plot, the outdoor space is a blank canvas ready for your custom landscaping, pool concept, or shaded lounge setup.
Why This One?
Most modern villas feel identical once you step past the front door. This one carries a distinct architectural signature. It feels bespoke, elevated, and entirely private, while keeping you right in the heart of a master community built for families.
Let's schedule a walkthrough. Drop me a message or call to view.
Regulatory information
Regulatory information
Reference
DRE-SEBLE-ELIESAAB