33,900,000
Own this from just
122,003 AED/monthProperty details
- Bedrooms
- 6 Beds + Maid
- Bathrooms
- 7 Baths
- Property type
- Villa
- Available from
- 11 Aug 2026
- Furnishing
- Unfurnished
- Price per area
- AED2,665/ft²
- Area
- 12,720 ft²
VILLA FOR SALE IN SERENITY MANSIONS, TILAL AL GHAF6 Bedrooms
Basement car gallery with 4-car showroom parking
Private gym and cinema lounge
Driver's room, laundry and dedicated storage
Ground floor swimming pool with outdoor kitchen and dining
Water feature and outdoor breakfast terrace
Four junior suites with family lounge on first floor
Penthouse master suite with walk-in closet and spa bathroom
Zen garden and rooftop outdoor lounge
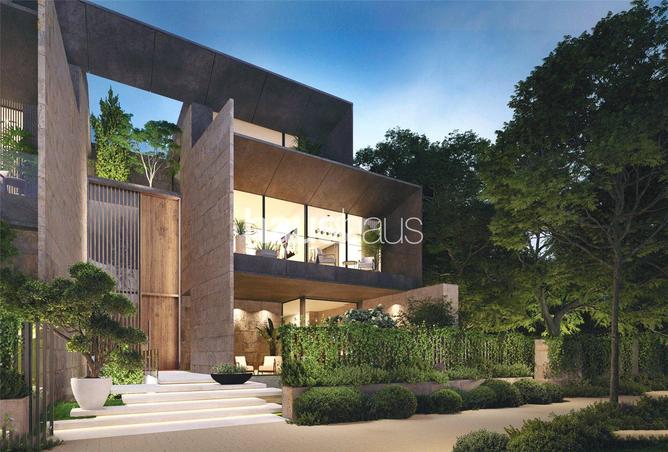
Wave façade with full landscaping included
Artist's House interior — dark marble, herringbone parquet, accent metal detailing
Call now for more details
This exceptional ARA "Artist's House" stands as one of the most architecturally distinctive villas in Serenity Mansions, offering an unrivalled blend of scale, design and lifestyle across four floors.
A basement car gallery and private gym-cinema set the tone for a home built for the discerning collector. The ground floor flows seamlessly between formal and family living spaces, opening onto an outdoor kitchen, dining area and full-width swimming pool. The first floor hosts four junior suites alongside a family lounge and multiple private balconies, while the crowning penthouse delivers a master sanctuary complete with walk-in closet, spa bathroom, Zen garden and outdoor lounge.
Finished throughout in the signature Artist's House palette of dark marbles, rich wood veneer, herringbone parquet and accent metals, this is a home that is stunning at every level.
Please call for more information, to arrange a viewing, or to make an offer.
Corner Plot | ARA Layout | 3rd Row Lagoon
Basement car gallery with 4-car showroom parking
Private gym and cinema lounge
Driver's room, laundry and dedicated storage
Ground floor swimming pool with outdoor kitchen and dining
Water feature and outdoor breakfast terrace
Four junior suites with family lounge on first floor
Penthouse master suite with walk-in closet and spa bathroom
Zen garden and rooftop outdoor lounge
Wave façade with full landscaping included
Artist's House interior — dark marble, herringbone parquet, accent metal detailing
Call now for more details
This exceptional ARA "Artist's House" stands as one of the most architecturally distinctive villas in Serenity Mansions, offering an unrivalled blend of scale, design and lifestyle across four floors.
A basement car gallery and private gym-cinema set the tone for a home built for the discerning collector. The ground floor flows seamlessly between formal and family living spaces, opening onto an outdoor kitchen, dining area and full-width swimming pool. The first floor hosts four junior suites alongside a family lounge and multiple private balconies, while the crowning penthouse delivers a master sanctuary complete with walk-in closet, spa bathroom, Zen garden and outdoor lounge.
Finished throughout in the signature Artist's House palette of dark marbles, rich wood veneer, herringbone parquet and accent metals, this is a home that is stunning at every level.
Please call for more information, to arrange a viewing, or to make an offer.
Amenities
Unfurnished
Balcony
Built in Wardrobes
Central A/C
Covered Parking
Maids Room
Project information


Location


About Serenity Mansions
Learn moreSerenity Mansions in Tilal Al Ghaf offers 5 Bedrooms To 7 Bedrooms properties averaging 9,418 - 17,576 sqft. It currently has 62 active sale listings.
- Properties Listed62
- Price range24.5M - 69M

Price Insights
Transactions for Similar Properties
6 Beds Villa in Serenity Mansions
Sold for
| Date | AED | Area (sqft) |
|---|---|---|
| 17 Sep 2025 | 36,481,000 | 12,097 |
| 2 Sep 2025 | 36,723,000 | 12,097 |
| 3 Jun 2025 | 36,723,000 | 12,097 |
| 4 Mar 2025 | 37,026,000 | 12,093 |
| 2 Oct 2024 | 35,753,000 | 12,097 |
Rented for
| Date | AED/year | Area (sqft) |
|---|---|---|
 There are no transactions to display | ||
Powered byDataGuru
This property costs 4% less than the average price of 6 bedroom in Tilal Al Ghaf
Average Sale Price is 35,457,142 AED
This property is the same size as the average size of 6 bedroom in Tilal Al Ghaf
Average size is 12,616 sqft
The data displayed is based on average prices and sizes of all listings that were live on Property Finder in Tilal Al Ghaf
Provided by


Experience
17 years
Closed Deals
4
Languages
English
Get the right mortgage for you
300,000 AED200,000,000 AED
30%
10,170,000 AED27,120,000 AED
70%
6,780,000 AED23,730,000 AED
1 year25 years
%
1%10%
Estimate your monthly mortgage payment
Monthly payment
122,003 AED
with interest rate of
3.75%
Get a free consultation.
Our Mortgage Advisors will be more than happy to help!
Regulatory information
Own this property from just
122,003 AED /month
Fixed rates from: 3.75%
Get pre-approvedIn partnership with