64,999yearly
Property details
Listed
3 months ago
Property Type
Office Space
Rooms
1 Room
Bathrooms
1 Bath
Number of cheques
4
Furnishing
Furnished
Area
1,900 ft²
Available from
8 Jul 2026
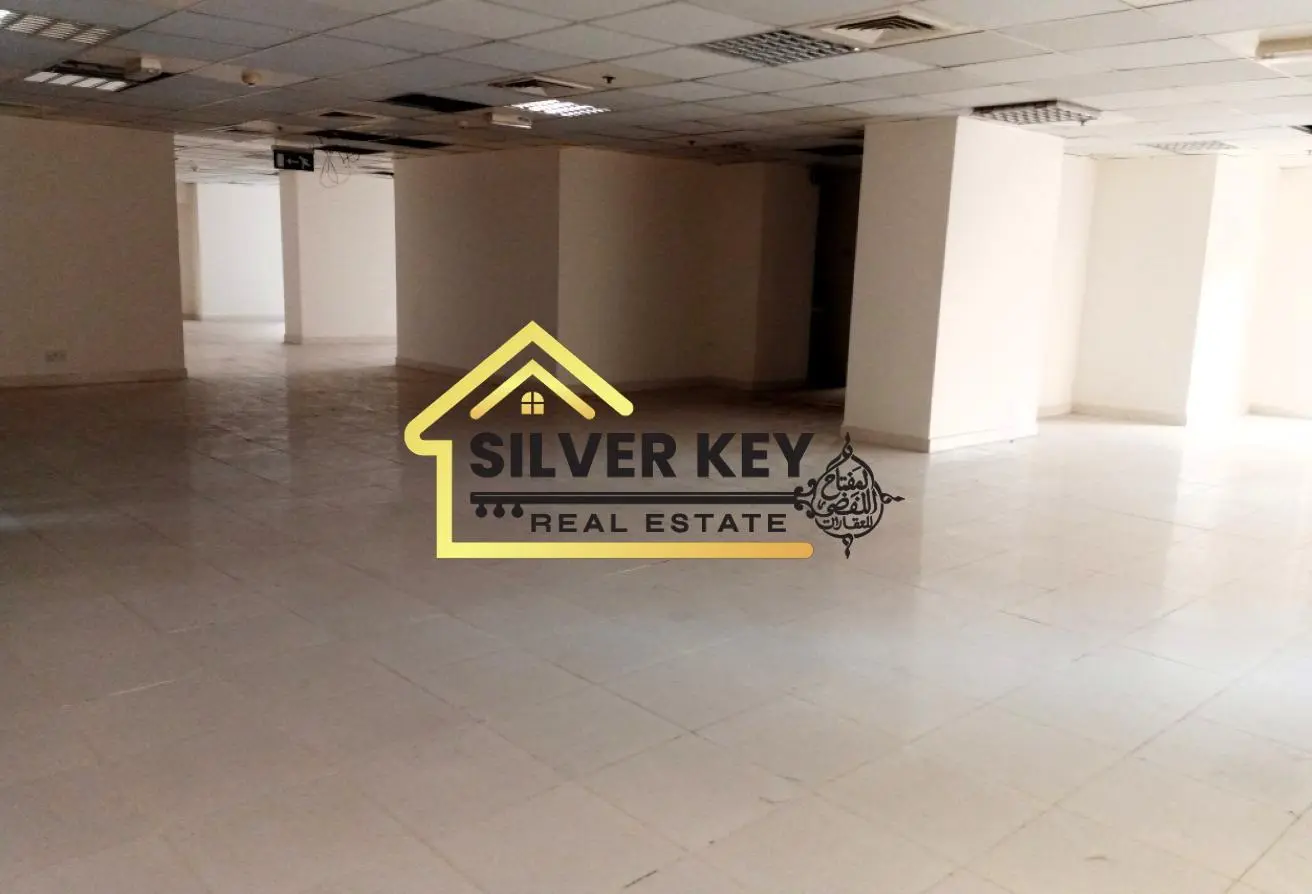
OFFICE SPACE FOR RENT IN UM ALTARAFFA, AL GHARBThis 1,900 sqft corporate office on the mezzanine floor in Um Al Tarafa, Sharjah, offers an expansive, high-utility commercial layout tailored for corporate operations, mainland businesses, or regional headquarters. Listed at a competitive AED 65,000 across 4 cheques, this space provides a premium corporate footprint with substantial overhead protection via 100% landlord-covered AC chiller and building maintenance.
Spatial Layout and Corporate Flow
The Mezzanine Positioning: Located on the first platform level above the ground floor, this office grants immediate stairwell and fast elevator access. It completely bypasses higher-floor bottleneck times during peak morning rushes.
The Grand Reception Area: The entrance opens directly into a wide, prominent lobby space. This area can fit a multi-seat visitor lounge alongside a full-sized reception desk for corporate branding and welcoming clients.
The Primary Open-Plan Hall: A large centralized core floor designed to fit up to 10 to 15 modular workspaces, cubicle formations, or a central collaborative team desk.
Executive Suites & Boardrooms: The 1,900 sqft boundary is cleanly divided into separate, glass-partitioned or concrete executive offices for management, alongside a dedicated conference room for board presentations.
Integrated Facilities: Features a private, built-in pantry for staff breaks, complemented by independent washroom stalls located directly within the office envelope.
Operational Savings & Systems
Chiller-Free Integration: Central air conditioning consumption is entirely free. It is fully covered by the landlord, saving your business up to AED 800 per month in high-voltage summer utility bills.
Zero-Cost Maintenance: Complete building maintenance is managed entirely by the landlord’s in-house engineering team.
Premium Mezzanine Office-Chiller & Maintenance Fre
Spatial Layout and Corporate Flow
The Mezzanine Positioning: Located on the first platform level above the ground floor, this office grants immediate stairwell and fast elevator access. It completely bypasses higher-floor bottleneck times during peak morning rushes.
The Grand Reception Area: The entrance opens directly into a wide, prominent lobby space. This area can fit a multi-seat visitor lounge alongside a full-sized reception desk for corporate branding and welcoming clients.
The Primary Open-Plan Hall: A large centralized core floor designed to fit up to 10 to 15 modular workspaces, cubicle formations, or a central collaborative team desk.
Executive Suites & Boardrooms: The 1,900 sqft boundary is cleanly divided into separate, glass-partitioned or concrete executive offices for management, alongside a dedicated conference room for board presentations.
Integrated Facilities: Features a private, built-in pantry for staff breaks, complemented by independent washroom stalls located directly within the office envelope.
Operational Savings & Systems
Chiller-Free Integration: Central air conditioning consumption is entirely free. It is fully covered by the landlord, saving your business up to AED 800 per month in high-voltage summer utility bills.
Zero-Cost Maintenance: Complete building maintenance is managed entirely by the landlord’s in-house engineering team.
Amenities
Furnished
Networked
Lobby in Building
Vastu-compliant
Location



Provided by

Silver Key Real Estate
Exclusively on Property Finder

Fiaz Ahmad
4.6
Response time
within 5 minutes
Closed Deals
7
Languages
English, Hindi, Urdu
Regulatory information
Regulatory information
Reference
Prupeshoffice1900sft-office-65kchillerfree-3k
Listed
3 months ago
Broker License
927783
Agent License
927783
Usually responds within 5 minutes
Silver Key Real Estate