650,000yearly
Property details
Listed
7 hours ago
Property Type
Retail
Bathrooms
1 Bath
Furnishing
Furnished
Area
2,161 ft²
Available from
17 Oct 2026
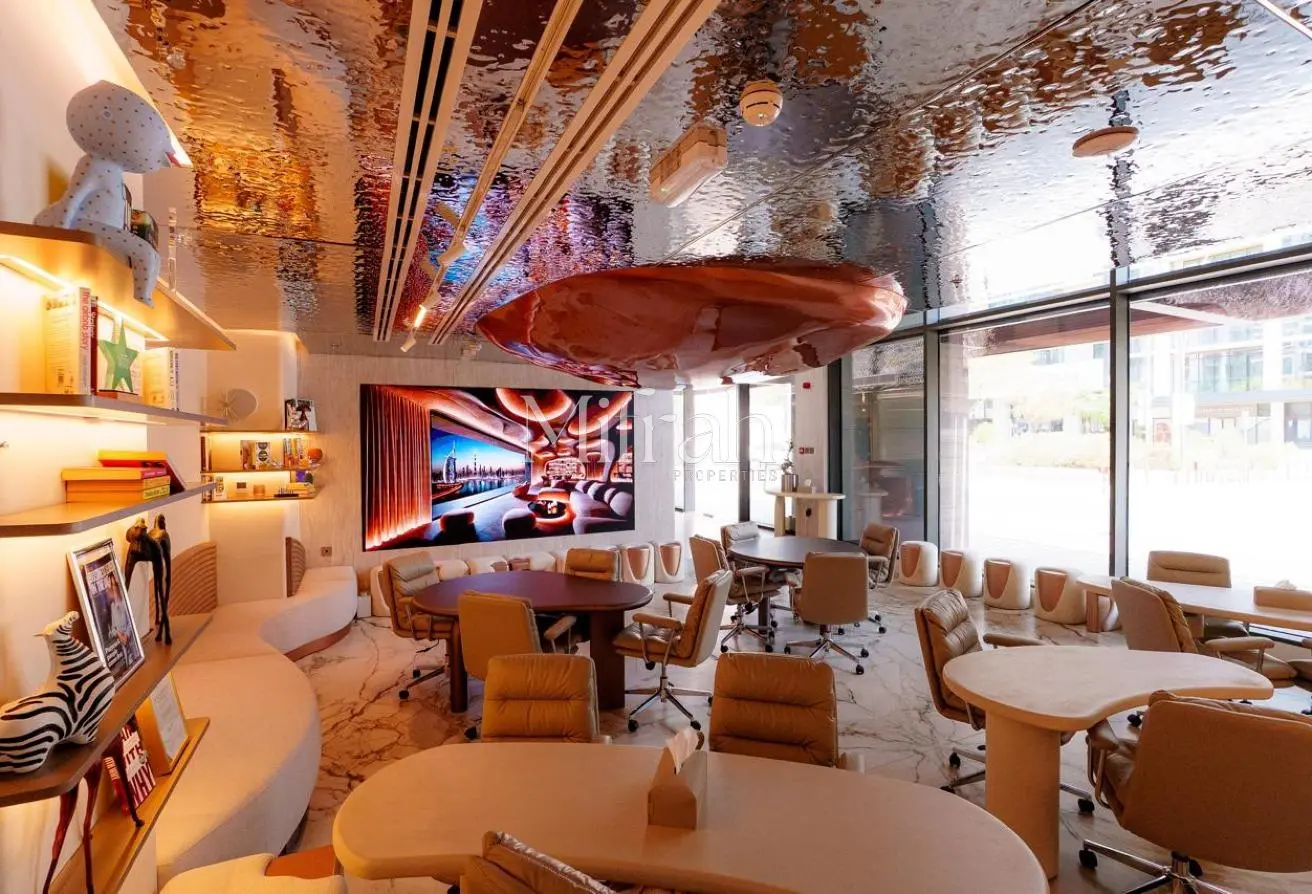
RETAIL FOR RENT IN THE TERRACES SOUTH SIDE, THE TERRACESThis commercial shop for rent in The Terraces South at Sobha Hartland offers a modern, well-planned layout suitable for retail, showroom, or customer-facing business use. Located on the ground level in a mixed-use building, the unit benefits from attractive glass frontage, multiple fitted work areas, and dedicated customer seating zones. The space is offered unfurnished, providing flexibility to fit out according to specific brand and operational requirements.
Key Features:
Multiple customer seating zones
Primary workspace areas
Enclosed meeting rooms
Reception and lobby space
Pantry and kitchenette
Floor-to-ceiling glazing
Downtown city view
Road street visibility
On-site parking bays
CCTV and security
The interior presents a contemporary commercial fit-out with several primary workspaces, collaborative tables, and ergonomic seating that can be adapted for various business models. Distinct reception and lobby areas with street-facing glass enhance visibility for walk-in clients. Enclosed rooms with glass partitions offer private meeting or consultation spaces, while decorative ceilings, lighting, and shelving add a professional atmosphere that can be retained or customized.
A compact pantry/kitchenette is integrated into the layout, providing practical support for staff with cabinetry, a countertop area, and provisions for appliances. Additional semi-open lounge or collaboration zones, circular glass meeting pods, and high counters along windows create flexible usage options for both staff and clients. The flooring in the main areas is predominantly light-toned, designed for easy maintenance and suitable for high foot traffic.
The building’s exterior features modern architecture with extensive glazing, covered walkways, and landscaped buffers between the parking and entrances. Customers benefit from a paved forecourt, clearly marked parking bays, and convenient drop-off points directly in front of the commercial frontage.
Prime Retail Space | Terraces South | Ready Now
Key Features:
Multiple customer seating zones
Primary workspace areas
Enclosed meeting rooms
Reception and lobby space
Pantry and kitchenette
Floor-to-ceiling glazing
Downtown city view
Road street visibility
On-site parking bays
CCTV and security
The interior presents a contemporary commercial fit-out with several primary workspaces, collaborative tables, and ergonomic seating that can be adapted for various business models. Distinct reception and lobby areas with street-facing glass enhance visibility for walk-in clients. Enclosed rooms with glass partitions offer private meeting or consultation spaces, while decorative ceilings, lighting, and shelving add a professional atmosphere that can be retained or customized.
A compact pantry/kitchenette is integrated into the layout, providing practical support for staff with cabinetry, a countertop area, and provisions for appliances. Additional semi-open lounge or collaboration zones, circular glass meeting pods, and high counters along windows create flexible usage options for both staff and clients. The flooring in the main areas is predominantly light-toned, designed for easy maintenance and suitable for high foot traffic.
The building’s exterior features modern architecture with extensive glazing, covered walkways, and landscaped buffers between the parking and entrances. Customers benefit from a paved forecourt, clearly marked parking bays, and convenient drop-off points directly in front of the commercial frontage.
Amenities
Furnished
Covered Parking
Location



Provided by
Response time
within 5 minutes
Experience
2 years
Languages
English, Hindi, Urdu
Regulatory information
Regulatory information
Reference
94R484CRGHNTHDPWTCE6RJ8QVW
Listed
7 hours ago
Broker License
47948
Agency name
MIFRAH PROPERTIES L.L.C
Zone name
Al Merkadh
Agent License
100758


Usually responds within 5 minutes