
2,150,000yearly
Property details
Listed
3 hours ago
Property Type
Show Room
Bathrooms
4 Baths
Number of cheques
2
Furnishing
Furnished
Area
23,540 ft²
Available from
31 Aug 2026
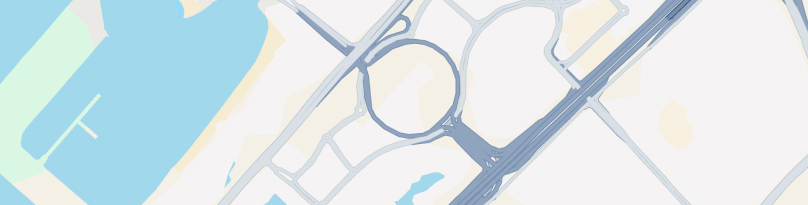
SHOW ROOM FOR RENT IN RAWDHAT ABU DHABISituated in Rawdhat near ADNIC—one of Abu Dhabi's most sought-after and popular commercial districts—this expansive 2,187 SQM open-plan showroom offers premier visibility for high-end retail or corporate operations. The property is defined by its exceptional volume, abundant natural light, and premium foundational finishes, providing a versatile, move-in-ready layout for a custom fit-out.
Pricing & Dimensions
Total Area: 2,187 SQM
Annual Rent: 2,150,000 AED
Rate: 983 AED/SQM
Key Features & Specifications
Prime Location: Positioned in the highly popular Rawdhat area near ADNIC, guaranteeing excellent brand exposure, accessibility, and high street-level visibility.
High Ceilings: Exceptional vertical clearance featuring modern architectural curves, recessed lighting, and integrated, ready-to-use HVAC vents.
Natural Light: Floor-to-ceiling glass facades spanning the entire exterior wall, maximizing daylight exposure and providing an unobstructed view into the showroom.
Flooring: Fully finished with highly polished, premium tiling spread seamlessly across the entire open floor plan.
Structural Elements: Clean, white-finished walls accented by large structural pillars equipped with modern grey decorative and acoustic paneling.
Access: Multiple sets of double doors facilitating distinct entrance, exit, and back-of-house operational flow points.
2187 SQM Rawdhat Showroom Near ADNIC
Pricing & Dimensions
Total Area: 2,187 SQM
Annual Rent: 2,150,000 AED
Rate: 983 AED/SQM
Key Features & Specifications
Prime Location: Positioned in the highly popular Rawdhat area near ADNIC, guaranteeing excellent brand exposure, accessibility, and high street-level visibility.
High Ceilings: Exceptional vertical clearance featuring modern architectural curves, recessed lighting, and integrated, ready-to-use HVAC vents.
Natural Light: Floor-to-ceiling glass facades spanning the entire exterior wall, maximizing daylight exposure and providing an unobstructed view into the showroom.
Flooring: Fully finished with highly polished, premium tiling spread seamlessly across the entire open floor plan.
Structural Elements: Clean, white-finished walls accented by large structural pillars equipped with modern grey decorative and acoustic paneling.
Access: Multiple sets of double doors facilitating distinct entrance, exit, and back-of-house operational flow points.
Amenities
Furnished
Covered Parking
Networked
Lobby in Building
Location
Provided by

Fidelis Asohdoh
No ratings

Tate Real Estate
See agency properties (12)Response time
within 2 hours
Experience
5 years
Languages
English, French
Regulatory information
Regulatory information
Reference
TRE-AD-SWF
Listed
3 hours ago
Broker License
20250000518104
Permit (Madhmoun)
20260001547523
Agent License
20250000518104
Usually responds within 2 hours