120,000yearly
1 Bathroom
3,240 sqft / 301 sqm
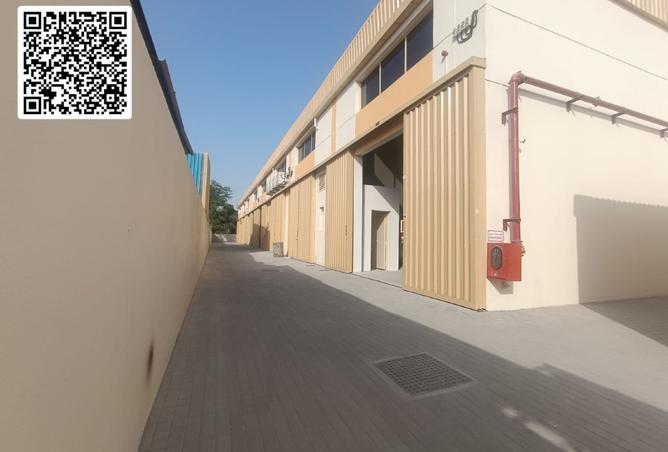
WAREHOUSE FOR RENT IN AJMAN INDUSTRIAL 1, AJMAN INDUSTRIAL AREAThis warehouse spans 3,240 sqft across two floors, providing a functional layout for various business operations. The ground level offers open floor space for storage or logistics, while the upper level allows for administrative or office use. The structure is upgraded to ensure a reliable environment for daily activities. Its configuration supports efficient workflow, making it a practical choice for companies needing a versatile industrial space. The interior is furnished, allowing for immediate setup and .
The interior configuration provides a balance of storage and office potential across its two levels. The upgraded finishes throughout the unit contribute to a professional atmosphere, while the open floor plan allows for flexible arrangement of equipment and inventory. The inclusion of essential furnishings means the space is ready for use, saving time on setup. The single bathroom is positioned for easy access from both the main floor and the upper level, maintaining a practical flow for employees and visitors alike.
On the practical side, this warehouse includes:
- Networked connectivity
- Covered parking for 3 vehicles
- Lobby in building
- Vastu-compliant layout
This industrial unit is situated in a location that provides access to major transport routes, facilitating the movement of goods and services. The surrounding area is established for commercial activity, ensuring that your business remains connected to key logistics networks and essential infrastructure. The presence of a lobby in the building adds a layer of professionalism for clients and partners visiting the site, while the dedicated parking slots simplify daily access for staff and delivery vehicles.
Offered at 120,000 AED yearly, payable in 4 cheques. Contact us to arrange a site visit.
Warehouse for rent in Industrial Area 1, Ajman –
The interior configuration provides a balance of storage and office potential across its two levels. The upgraded finishes throughout the unit contribute to a professional atmosphere, while the open floor plan allows for flexible arrangement of equipment and inventory. The inclusion of essential furnishings means the space is ready for use, saving time on setup. The single bathroom is positioned for easy access from both the main floor and the upper level, maintaining a practical flow for employees and visitors alike.
On the practical side, this warehouse includes:
- Networked connectivity
- Covered parking for 3 vehicles
- Lobby in building
- Vastu-compliant layout
This industrial unit is situated in a location that provides access to major transport routes, facilitating the movement of goods and services. The surrounding area is established for commercial activity, ensuring that your business remains connected to key logistics networks and essential infrastructure. The presence of a lobby in the building adds a layer of professionalism for clients and partners visiting the site, while the dedicated parking slots simplify daily access for staff and delivery vehicles.
Offered at 120,000 AED yearly, payable in 4 cheques. Contact us to arrange a site visit.
Property details
Property Type
Warehouse
Property Size
3,240 sqft / 301 sqm
Bathrooms
1
Available from
18 Jul 2026
Amenities
Furnished
Networked
Covered Parking
Lobby in Building
Vastu-compliant
Location


Provided by


AL ALIYA ALMOTKAMLA REAL ESTATE L.L.C
See agency properties (797)Response time
within 5 minutes
Experience
6 years
Closed Deals
71
Languages
Arabic
Regulatory information
Regulatory information
Reference
7EA0KM5SEF5BWN4YE2QQ7JQ59C
Listed
2 hours ago
Broker License
115437
Agent License
115437
Usually responds within 5 minutes