7,727,427yearly
Property details
Listed
5 hours ago
Property Type
Warehouse
Bathrooms
5 Baths
Number of cheques
4
Furnishing
Unfurnished
Area
118,884 ft²
Available from
27 Oct 2026
WAREHOUSE FOR RENT IN DUBAI INVESTMENT PARK (DIP)• Fully fenced huge compound warehouse
• Industrial Warehouse – Purpose-built facility designed for industrial and manufacturing use.
• Available total size 1118,883 Sq.Ft. 142643 Sq.Ft, 75831 Sq.Ft
• In built spacious offices and mezzanine.
• Power Supply: 2.9 MW – High-capacity electrical supply for heavy industrial operations.
• Huge Compound – Expansive compound with ample space for truck movement and
• Spacious Open Yard – Large outdoor area for storage, parking, or container handling.
• Overhead Gantry Cranes – Multiple cranes installed to support efficient material handling and production.
• High Ceiling Clearance – Provides ample vertical space for machinery and industrial processes.
• Wide Open Layout – Column-efficient design offering maximum operational flexibility.
• Heavy-Duty Concrete Flooring – Built to withstand heavy machinery and industrial loads.
• Steel Frame Construction – Robust structure ensuring durability and long-term performance.
• Excellent Natural Lighting – Roof skylights provide bright working conditions and energy savings.
• Easy Truck Access – Designed for smooth loading, unloading, and heavy vehicle movement.
• Ideal for Manufacturing – Suitable for fabrication, engineering, production, and assembly operations.
• Well-Maintained Facility – Clean, operational, and ready for immediate business use.
• Flexible Industrial Space – Adaptable for warehousing, logistics, manufacturing, or large-scale storage.
Industrial warehouse | Huge compound | 2.9MW connected load
• Industrial Warehouse – Purpose-built facility designed for industrial and manufacturing use.
• Available total size 1118,883 Sq.Ft. 142643 Sq.Ft, 75831 Sq.Ft
• In built spacious offices and mezzanine.
• Power Supply: 2.9 MW – High-capacity electrical supply for heavy industrial operations.
• Huge Compound – Expansive compound with ample space for truck movement and
• Spacious Open Yard – Large outdoor area for storage, parking, or container handling.
• Overhead Gantry Cranes – Multiple cranes installed to support efficient material handling and production.
• High Ceiling Clearance – Provides ample vertical space for machinery and industrial processes.
• Wide Open Layout – Column-efficient design offering maximum operational flexibility.
• Heavy-Duty Concrete Flooring – Built to withstand heavy machinery and industrial loads.
• Steel Frame Construction – Robust structure ensuring durability and long-term performance.
• Excellent Natural Lighting – Roof skylights provide bright working conditions and energy savings.
• Easy Truck Access – Designed for smooth loading, unloading, and heavy vehicle movement.
• Ideal for Manufacturing – Suitable for fabrication, engineering, production, and assembly operations.
• Well-Maintained Facility – Clean, operational, and ready for immediate business use.
• Flexible Industrial Space – Adaptable for warehousing, logistics, manufacturing, or large-scale storage.
Amenities
Unfurnished
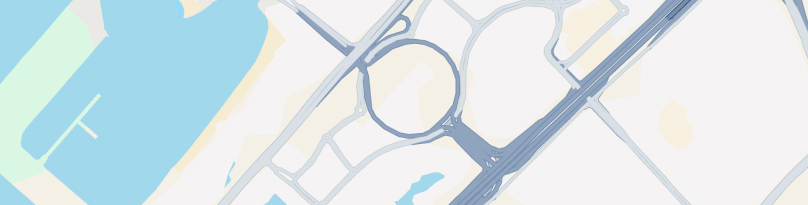
Location
Provided by


Regulatory information
Regulatory information
Reference
CB-R-16918
Listed
5 hours ago
Broker License
1201
Agency name
MEGA HOMES REAL ESTATE BROKERS (LLC)
Zone name
Dubai Investment Park First
Agent License
97527