15,500,000yearly
Property details
Listed
4 days ago
Property Type
Warehouse
Bathrooms
3 Baths
Number of cheques
4
Furnishing
Unfurnished
Area
210,000 ft²
Available from
11 Nov 2026
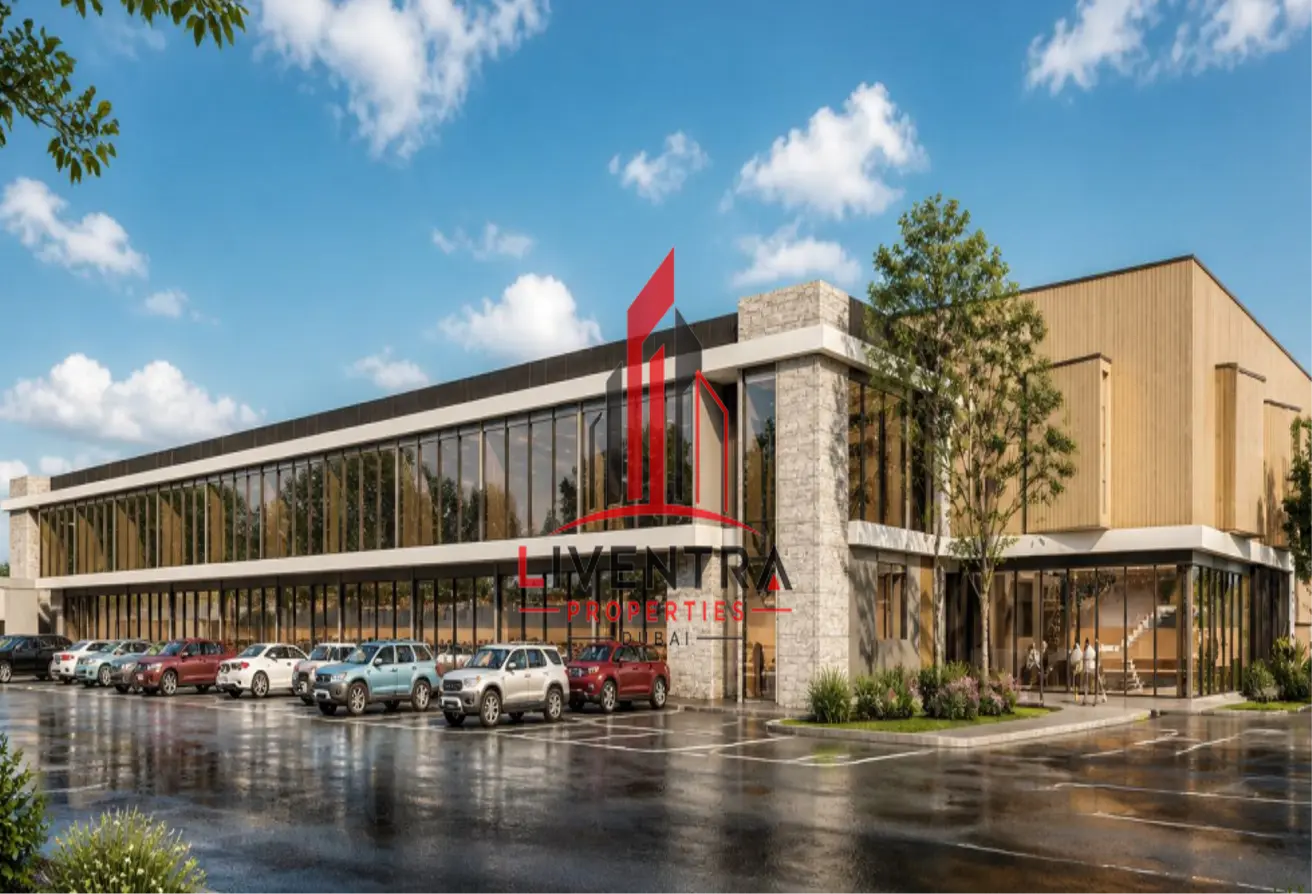
WAREHOUSE FOR RENT IN NATIONAL INDUSTRIES PARKLiventra Properties L.L.C. proudly presents a premium, brand-new industrial warehouse with integrated showroom and office facilities in National Industries Park NIP, Jebel Ali. Designed for manufacturing, logistics, storage and large-scale industrial operations.
Property Details
Annual Rent AED 15,500,000
Plot Area 240,000 Sq. Ft.
Total Built-Up Area Approx. 210,000 Sq. Ft. area schedule
Warehouse Area 159,537 Sq. Ft. GMezzanine
Office Showroom Building G1
Office Area including rooftop 48,192 Sq. Ft.
Electrical Power 2,400 kW
Warehouse Clear Height 12 Metres
Showroom Building Height 13 Metres
Showroom Floor Height Approx. 6 Metres per Floor
Condition Brand New
Expected Completion 20 December 2026
Key Features
Spacious steel-structured industrial warehouse
Dedicated showroom and office facilities
Warehouse mezzanine for additional storage
Multiple truck loading and unloading bays
Truck manoeuvring and access areas
Dedicated parking facilities
Securityguardhouse and electrical substation
Suitable for manufacturing, logistics and distribution
Prime Industrial Location
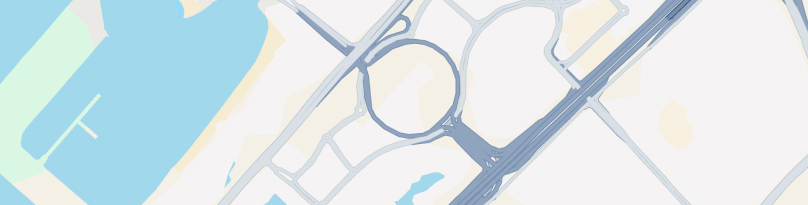
Strategically located in National Industries Park with convenient connectivity to Sheikh Zayed Road, Jebel Ali Port, JAFZA, Dubai South and Al Maktoum International Airport.
An excellent opportunity for companies seeking a large-scale industrial headquarters combining warehousing, production, showroom and administration under one development.
Annual Rent AED 15.5 Million
Contact Liventra Properties L.L.C. for further details, floor plans and site viewing arrangements.
Brand New Warehouse | 2400 kW | 12m Clear | NIP
Property Details
Annual Rent AED 15,500,000
Plot Area 240,000 Sq. Ft.
Total Built-Up Area Approx. 210,000 Sq. Ft. area schedule
Warehouse Area 159,537 Sq. Ft. GMezzanine
Office Showroom Building G1
Office Area including rooftop 48,192 Sq. Ft.
Electrical Power 2,400 kW
Warehouse Clear Height 12 Metres
Showroom Building Height 13 Metres
Showroom Floor Height Approx. 6 Metres per Floor
Condition Brand New
Expected Completion 20 December 2026
Key Features
Spacious steel-structured industrial warehouse
Dedicated showroom and office facilities
Warehouse mezzanine for additional storage
Multiple truck loading and unloading bays
Truck manoeuvring and access areas
Dedicated parking facilities
Securityguardhouse and electrical substation
Suitable for manufacturing, logistics and distribution
Prime Industrial Location
Strategically located in National Industries Park with convenient connectivity to Sheikh Zayed Road, Jebel Ali Port, JAFZA, Dubai South and Al Maktoum International Airport.
An excellent opportunity for companies seeking a large-scale industrial headquarters combining warehousing, production, showroom and administration under one development.
Annual Rent AED 15.5 Million
Contact Liventra Properties L.L.C. for further details, floor plans and site viewing arrangements.
Amenities
Unfurnished
Networked
Lobby in Building
Location
Provided by
Response time
within 5 minutes
Experience
7 years
Languages
English, Hindi, Urdu
Regulatory information
Regulatory information
Reference
NIPMD-02
Listed
4 days ago
Broker License
54323
Agency name
LIVENTRA PROPERTIES L.L.C S.O.C
Zone name
Jabal Ali Industrial Third
Agent License
88253


Usually responds within 5 minutes