322,000yearly
Property details
Listed
3 months ago
Property Type
Warehouse
Bathrooms
2 Baths
Number of cheques
4
Furnishing
Furnished
Area
11,500 ft²
Available from
12 Jul 2026
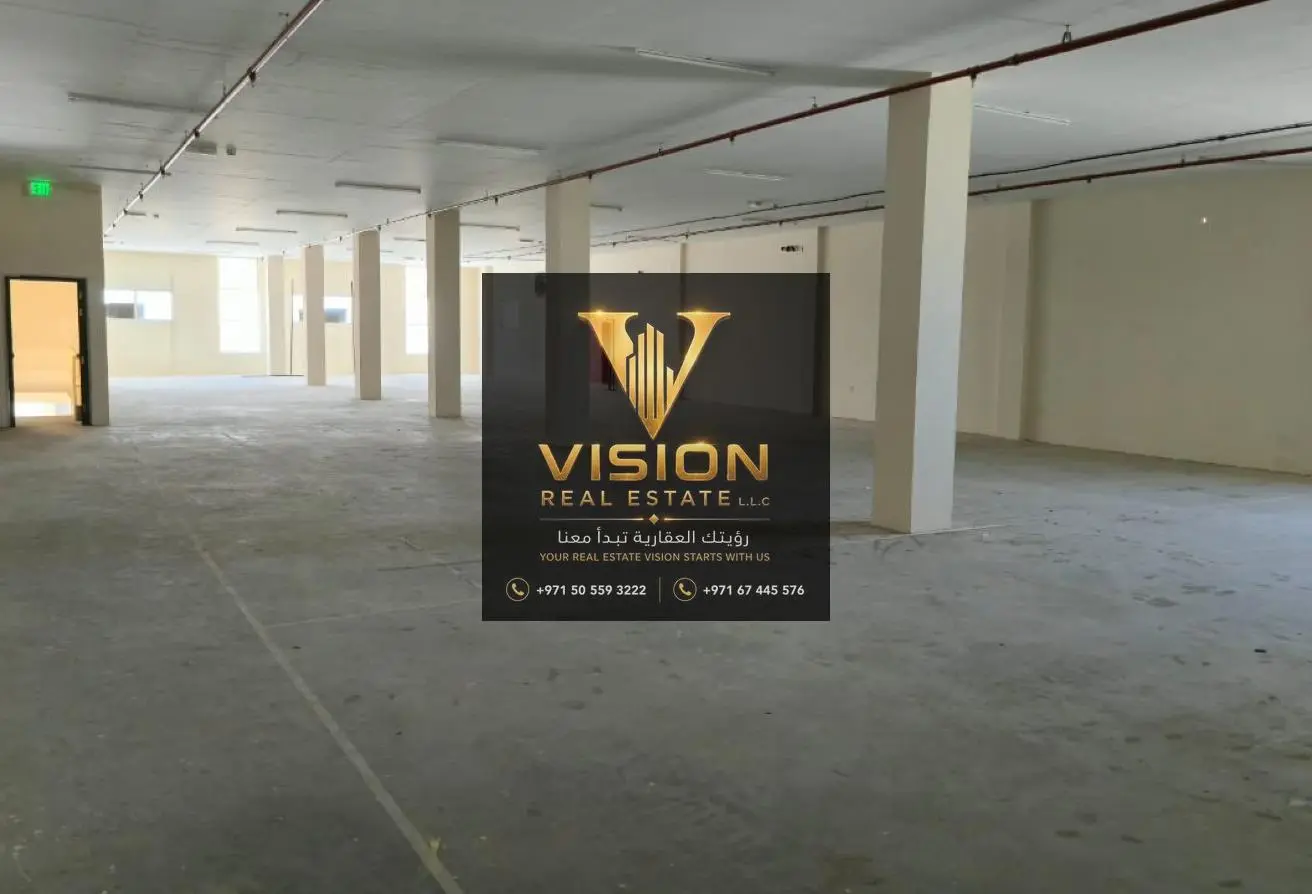
WAREHOUSE FOR RENT IN UMM AL THUOOBThis commercial warehouse in Umm Al Thuoob prioritizes operational security with its controlled access and robust structural design. The facility spans 11,500 square feet across two floors, providing a substantial footprint for diverse industrial or storage requirements. Its layout is built to handle heavy-duty logistics, while the inclusion of 10 dedicated parking slots ensures that staff and delivery vehicles have consistent, reliable access to the site at all times.
The interior configuration is fully furnished and ready for immediate business operations. The two-level design includes a mezzanine, which maximizes the vertical storage capacity of the 11,500 square foot floor plan. With 40 kilowatts of power available, which can be increased as needed, the space supports high-demand machinery and equipment. Two bathrooms are integrated into the layout for staff convenience. The open-plan ground floor allows for efficient movement of goods, while the mezzanine provides a dedicated area for administrative tasks or additional inventory management, ensuring a highly functional workspace.
This warehouse includes several key operational features:
- Networked connectivity
- Vastu-compliant layout
- Dedicated conference room
Umm Al Thuoob serves as a strategic hub for commercial activities, offering direct access to the Sheikh Mohammed bin Zayed Road and the E11 highway. This connectivity simplifies logistics for businesses requiring frequent transport links. The area is positioned near the Umm Al Quwain Airport and the Emirates Modern Industrial Area, placing your operations in a well-established commercial corridor that supports industrial growth and efficient supply chain management.
Offered at 322,000 AED yearly, payable in 4 cheques. Contact us to arrange a site visit.
11,500 Sqft Warehouse with 10 Parking Slots
The interior configuration is fully furnished and ready for immediate business operations. The two-level design includes a mezzanine, which maximizes the vertical storage capacity of the 11,500 square foot floor plan. With 40 kilowatts of power available, which can be increased as needed, the space supports high-demand machinery and equipment. Two bathrooms are integrated into the layout for staff convenience. The open-plan ground floor allows for efficient movement of goods, while the mezzanine provides a dedicated area for administrative tasks or additional inventory management, ensuring a highly functional workspace.
This warehouse includes several key operational features:
- Networked connectivity
- Vastu-compliant layout
- Dedicated conference room
Umm Al Thuoob serves as a strategic hub for commercial activities, offering direct access to the Sheikh Mohammed bin Zayed Road and the E11 highway. This connectivity simplifies logistics for businesses requiring frequent transport links. The area is positioned near the Umm Al Quwain Airport and the Emirates Modern Industrial Area, placing your operations in a well-established commercial corridor that supports industrial growth and efficient supply chain management.
Offered at 322,000 AED yearly, payable in 4 cheques. Contact us to arrange a site visit.
Amenities
Furnished
Networked
Vastu-compliant
Conference room
Location

Provided by

islam abdo
No ratings

VISION REAL ESTATE L.L.C
See agency properties (156)Response time
within 5 minutes
Regulatory information
Regulatory information
Reference
VW77TM821AGRGS0G7K1FNA30YR
Listed
3 months ago
Broker License
32828
Usually responds within 5 minutes