125,000yearly
Property details
Listed
1 hour ago
Property Type
Townhouse
Bedrooms
4 Beds + Maid
Bathrooms
3 Baths
Number of cheques
4
Furnishing
Unfurnished
Area
2,088 ft²
Available from
10 Sep 2026
Upgraded
Yes
Landscaped
Yes
TOWNHOUSE FOR RENT IN AVENCIA, DAMAC HILLS 2Master Bedroom
Signature Master Suite: Expanded cluster‑largest master bedroom with a private walk‑in dressing room fitted with custom shelving.
Maid
Ground‑Floor Maid’s Room: Private en‑suite maids quarters.
Loft
Architectural Mezzanine Loft: Converted stair void featuring matte‑black iron balustrades, safety gate, ladder and power outlets for a quiet home office kids den or storage.
Garden
Outdoor Resort Living (2,088 SQFT Plot)
Landlord‑Paid Gardener: Regular professional maintenance is included at no cost.
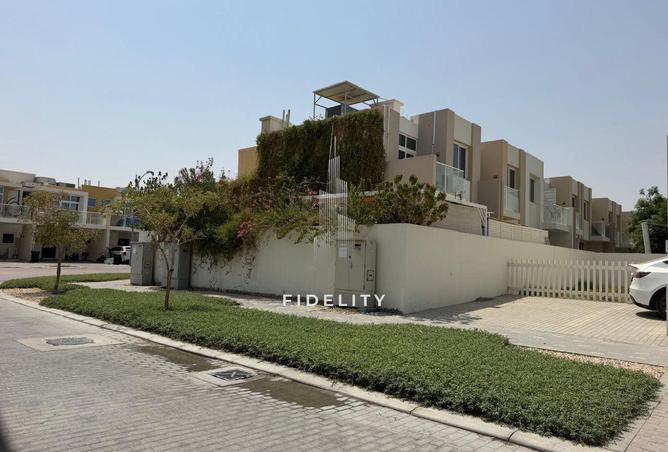
100% Privacy & Heat Shield: Taller boundary walls with white privacy louvers and a two‑storey mature Bougainvillea (الجهنمية) heat barrier that reaches the roof to block afternoon heat.
3 Zoned Pergolas: insulated dining pergola.
Arabic Sadu Majlis: Wooden bench lounge with cushions for winter entertaining and tea.
Active. Fitness: Custom kids rock‑climbing wall, climbing frame and a dedicated calisthenics corner with pull‑up and dip bars.
Exterior Built‑Ins: Weatherproof outdoor entrance shoe. A child‑safe, ventilated gas cylinder enclosure.
DEWA
Low‑DEWA Climate Control
5 Independent smart Gree Inverter ACs: Dedicated whisper‑quiet units in each zone slashing summer electricity draw by 35%–45%.
Central AC Backup: developer ducted system remains fully operational as a zero‑downtime safety net.
Extensions
Extended Ground Floor
Extended Living & Dining: A pushed‑out floor plan with garden views.
Floor‑to‑Ceiling Storage Tower: Seamless double‑door cabinet built in for indoor storage.
Remodeled Espresso Kitchen: Dark cabinetry, black stone countertops, breakfast bar with under‑counter storage, timber canopy with pendant light and a fold‑down hallway table.
Full Oak‑Tone Flooring: Seamless wood‑look plank flooring across the ground level, staircase and all upper bedrooms.
A larger end‑corner Villa that feels like a split home sharing only one wall with no back neighbors, just a 3‑minute walk to the pool and park.
Upper Level, Mezzanine Loft & Roof Access
Balcon
SINGLE ROW l CORNER UNIT l FULLY MODIFIED
Signature Master Suite: Expanded cluster‑largest master bedroom with a private walk‑in dressing room fitted with custom shelving.
Maid
Ground‑Floor Maid’s Room: Private en‑suite maids quarters.
Loft
Architectural Mezzanine Loft: Converted stair void featuring matte‑black iron balustrades, safety gate, ladder and power outlets for a quiet home office kids den or storage.
Garden
Outdoor Resort Living (2,088 SQFT Plot)
Landlord‑Paid Gardener: Regular professional maintenance is included at no cost.
100% Privacy & Heat Shield: Taller boundary walls with white privacy louvers and a two‑storey mature Bougainvillea (الجهنمية) heat barrier that reaches the roof to block afternoon heat.
3 Zoned Pergolas: insulated dining pergola.
Arabic Sadu Majlis: Wooden bench lounge with cushions for winter entertaining and tea.
Active. Fitness: Custom kids rock‑climbing wall, climbing frame and a dedicated calisthenics corner with pull‑up and dip bars.
Exterior Built‑Ins: Weatherproof outdoor entrance shoe. A child‑safe, ventilated gas cylinder enclosure.
DEWA
Low‑DEWA Climate Control
5 Independent smart Gree Inverter ACs: Dedicated whisper‑quiet units in each zone slashing summer electricity draw by 35%–45%.
Central AC Backup: developer ducted system remains fully operational as a zero‑downtime safety net.
Extensions
Extended Ground Floor
Extended Living & Dining: A pushed‑out floor plan with garden views.
Floor‑to‑Ceiling Storage Tower: Seamless double‑door cabinet built in for indoor storage.
Remodeled Espresso Kitchen: Dark cabinetry, black stone countertops, breakfast bar with under‑counter storage, timber canopy with pendant light and a fold‑down hallway table.
Full Oak‑Tone Flooring: Seamless wood‑look plank flooring across the ground level, staircase and all upper bedrooms.
A larger end‑corner Villa that feels like a split home sharing only one wall with no back neighbors, just a 3‑minute walk to the pool and park.
Upper Level, Mezzanine Loft & Roof Access
Balcon
Amenities
Unfurnished
Balcony
Barbecue Area
Central A/C
Covered Parking
Children's Play Area
Security
Children's Pool
Kitchen Appliances
Maids Room
Location


About Avencia
Learn moreAvencia in Damac Hills 2 offers 1 Bedroom To 4 Bedrooms properties averaging 636 - 2,475 sqft. It currently has 59 active rental listings.
- Properties Listed59
- Price range55K - 125K /year

Price Insights
This property costs 2% more than the average price of 4 bedroom in Damac Hills 2
Average Rent is 122,945 AED
This property is 22% bigger than the average size of 4 bedroom in Damac Hills 2
Average size is 1,707 sqft
The data displayed is based on average prices and sizes of all listings that were live on Property Finder in Damac Hills 2
Provided by


Response time
within 15 minutes
Experience
14 years
Closed Deals
6
Languages
English, Arabic
Regulatory information
Usually responds within 15 minutes