
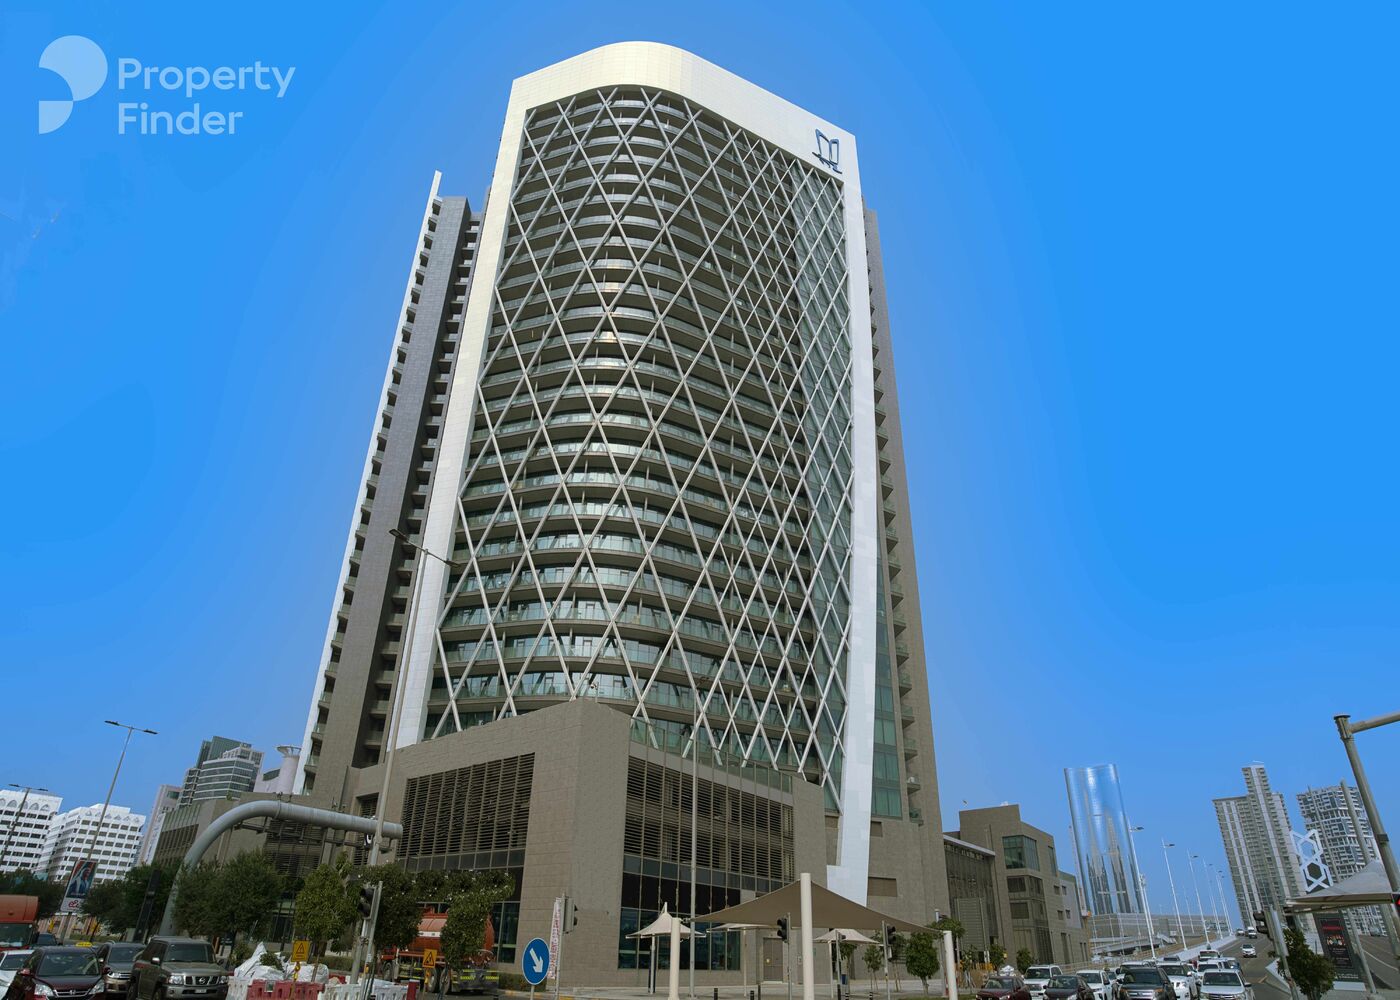
Water Front Tower B
Reviews
What you need to know about Water Front Tower B
Water Front Tower B is a modern residential tower developed by the Al Badie Group, located in the vibrant Tourist Club Area (Al Zahiyah) of Abu Dhabi. Completed in 2018, this 28-storey building offers a selection of spacious apartments, including 1, 2, and 3-bedroom units, designed for contemporary urban living. Set along the Abu Dhabi Corniche, Water Front Tower B provides residents with panoramic sea views and direct access to the city’s bustling waterfront lifestyle. The property is freehold, making it an appealing choice for both end-users and investors seeking a premium address in one of Abu Dhabi’s most dynamic neighborhoods.
Key Facts
- Developer: Al Badie Group
- Location: Tourist Club Area (Al Zahiyah), Abu Dhabi
- Building Type: Residential
- Available Unit Types: 1, 2, and 3 Bedroom Apartments
- Ownership Type: Freehold
A look around Water Front Tower B
What Residents say about Water Front Tower B

People also search for these areas
Property types in Water Front Tower B
Water Front Tower B offers a curated selection of 1, 2, and 3-bedroom apartments, catering to singles, couples, and families seeking a blend of luxury and comfort. The residences are characterized by open-plan layouts, floor-to-ceiling windows, and private balconies that maximize natural light and offer stunning sea or city views. High-quality finishes, contemporary kitchens, and well-appointed bathrooms are standard, ensuring a refined living environment. The building appeals to professionals, families, and investors looking for a prestigious address in a vibrant, waterfront community.
Explore:
The 1-bedroom apartments in Water Front Tower B are thoughtfully designed for singles and couples, offering a harmonious blend of space and functionality. These units typically feature an open-plan living and dining area, a spacious bedroom with built-in wardrobes, and a modern bathroom. Most layouts include a private balcony, providing views of the Corniche or city skyline. Kitchens are open or semi-open, equipped with high-quality cabinetry and integrated appliances. The average size is around 900 to 1,100 square feet, making them ideal for contemporary urban living.
- Average size: 900–1,100 sq. ft.
- Balcony: Yes, most units
- Kitchen type: Open or semi-open
- Ensuite bathroom: Yes
- Additional features: Built-in wardrobes, laundry area, floor-to-ceiling windows
Explore:
The 2-bedroom apartments in Water Front Tower B are well-suited for small families or professionals desiring extra space. These residences offer generous living and dining areas, two bedrooms with ample storage, and two or more bathrooms. Most units feature a balcony, providing pleasant outdoor space and waterfront or city views. Kitchens are typically open-plan, designed for both functionality and style. The average size ranges from 1,400 to 1,700 square feet, with layouts that prioritize privacy and comfort.
- Average size: 1,400–1,700 sq. ft.
- Balcony: Yes
- Kitchen type: Open-plan
- Ensuite bathroom: Yes, in master bedroom
- Additional features: Laundry room, guest bathroom, built-in wardrobes
Explore:
The 3-bedroom apartments in Water Front Tower B are designed for larger families or those who appreciate spacious living. These units feature expansive living and dining areas, three bedrooms with built-in wardrobes, and multiple bathrooms. Most layouts include a large balcony or terrace, perfect for entertaining or relaxing outdoors with views of the Corniche or city. Kitchens are open or semi-open, fitted with premium appliances and ample storage. The average size is approximately 2,000 to 2,400 square feet, offering a luxurious and comfortable home environment.
- Average size: 2,000–2,400 sq. ft.
- Balcony: Yes, large balcony or terrace
- Kitchen type: Open or semi-open
- Ensuite bathroom: Yes, in master bedroom
- Additional features: Maid’s room, laundry area, guest bathroom, panoramic windows
Explore:
Frequently asked questions
Annual service charges in Water Front Tower B vary depending on the apartment size and type. These charges typically cover maintenance of common areas, security, landscaping, and building management. For the most accurate and up-to-date figures, it is advisable to consult the building’s management office or the Abu Dhabi Department of Municipalities and Transport.
Residents of Water Front Tower B enjoy a comprehensive range of amenities, including an infinity swimming pool, fully equipped gym, children’s play area, sauna and steam rooms, multi-purpose function room, 24-hour security, and covered parking. The building also features high-speed elevators, concierge services, and retail outlets at the ground level, ensuring convenience and comfort for all residents.
Water Front Tower B benefits from excellent connectivity via Sheikh Zayed Bin Sultan Street and Al Falah Street, and is close to several bus stations. Abu Dhabi Mall Bus Stop is just a short walk away, while multiple other bus stops serve the area, making commuting to other parts of Abu Dhabi convenient and efficient. Taxis and ride-hailing services are also readily available.
Yes, each apartment in Water Front Tower B comes with allocated, covered parking spaces located within the building. Visitor parking is also available in designated areas, ensuring ample parking options for both residents and guests.
Pet policies in Water Front Tower B are generally in line with community guidelines set by the Tourist Club Area. It is recommended to confirm specific pet regulations with the building management before moving in, as some restrictions may apply to certain breeds or sizes.