

From: 11M AED
Abu Dhabi,Ghantoot,Bayn by Ora Developers
Launch price 1.9M AED*
*Prices, availability, and purchase conditions may change frequently. Contact a representative for the latest availability and pricing.
June 2031
Townhouse, Villa
2%
Freehold
From: 11M AED
Abu Dhabi,Ghantoot,Bayn by Ora Developers

From: 6.4M AED
Abu Dhabi,Ghantoot,Bayn by Ora Developers

From: 6.5M AED
Abu Dhabi,Ghantoot
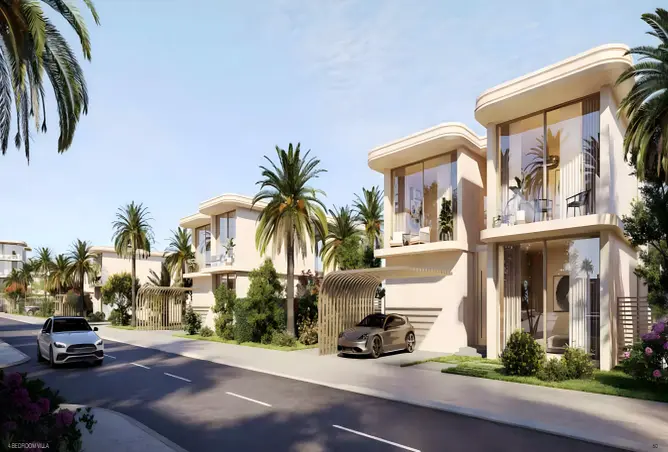

From: 2M AED
Abu Dhabi,Yas Island,Manchester City Residences

From: 1.5M AED
Abu Dhabi,Ghantoot,AlJurf,Jacob & Co. Beachfront Living


From: 2.4M AED
Abu Dhabi,Al Hudayriat Island,Bashayer Residences 1
5%
Down payment
At sales launch
50%
During construction
45%
On handover
Project announcement
Construction Started
Expected Completion
Al Ghadeer Parks is a residential community by Aldar Properties in Al Ghadeer, Abu Dhabi. The development offers a selection of villas and townhouses within a planned neighbourhood between Abu Dhabi and Dubai. Designed around comfortable family living, the community combines modern homes with landscaped areas and convenient shared facilities.
Al Ghadeer Parks provides a residential setting where private homes are complemented by outdoor spaces and community amenities. The development is planned to support everyday living through practical home layouts, green surroundings, and facilities suitable for families and residents seeking a quieter environment away from the busy city centre.
Al Ghadeer Parks is located in Al Ghadeer, a growing residential area positioned between Abu Dhabi and Dubai. The location provides residents with access to major roads connecting the two emirates, while the surrounding community offers a more relaxed residential environment.
Its position makes Al Ghadeer suitable for residents who need to travel between Abu Dhabi and Dubai while preferring to live in a planned community. The area is supported by nearby services and everyday facilities, helping residents manage daily needs without relying entirely on central urban districts.
The development benefits from Al Ghadeer's strategic position between the UAE's two largest cities. Its road connections provide convenient access to key destinations across Abu Dhabi and Dubai.
Al Ghadeer Parks offers residential homes designed for different household requirements, with a focus on spacious layouts and practical family living. The available property types include villas and townhouses, providing residents with private homes within a planned community environment.
Al Ghadeer Parks includes a selection of community facilities that support recreation, fitness, family activities, and everyday convenience. The amenities are designed to complement the residential environment and encourage residents to spend time within the community.
Al Ghadeer Parks follows a contemporary residential design approach focused on practical layouts, comfortable interiors, and a strong connection between homes and outdoor spaces. The villas and townhouses are planned to provide functional living areas while maintaining a sense of privacy within the wider community.
Landscaped surroundings add green elements to the residential setting, while the overall community planning creates a cohesive neighbourhood. The combination of private homes, outdoor areas, and shared facilities supports a balanced approach to modern suburban living.
Al Ghadeer Parks is designed around a family-oriented lifestyle, offering residents access to green areas and shared facilities within their neighbourhood. The combination of private residences and community spaces creates opportunities for residents to enjoy both personal space and social activities.
Al Ghadeer Parks may appeal to property buyers looking for residential homes in a location connecting Abu Dhabi and Dubai. The availability of villas and townhouses allows the development to serve different family requirements, while the community's amenities and planned environment can contribute to its appeal among long-term residents.
Al Ghadeer's position between the two emirates is also relevant for investors considering properties that can serve residents who commute between Abu Dhabi and Dubai. Demand, rental performance, and future market value can vary depending on property type, location, market conditions, and broader development in the surrounding area.
Aldar Properties is a major real estate developer in Abu Dhabi with a portfolio spanning residential, commercial, retail, hospitality, and mixed-use developments. The company is involved in creating large-scale communities and residential destinations across the UAE.
Through Al Ghadeer Parks, Aldar Properties brings its experience in community planning and residential development to a location between Abu Dhabi and Dubai. The project reflects a focus on practical residential layouts, landscaped surroundings, and shared facilities designed to support long-term community living.


Al Ghadeer features 14 buildings.
It’s a quit unique location for Aldar and the one one between both Dubai and Abu Dhabi. Al Ghadeer is a beautiful family friendly community full of large green landscape and awesome pool and all amenities you would need. Also the community management team is quite responsive and extremely supportive. Would recommend Al Ghadeer, especially phase 2
Really like the calm atmosphere in Al Ghadeer. It’s a good place if you want to be away from the busy city but still have the essentials close by.
townhouse
| Layout type | Size (sqft) | No. of Bathrooms | Floor plan |
|---|---|---|---|
| Type 1 | 1,343 | 4 |
| Layout type | Size (sqft) | No. of Bathrooms | Floor plan |
|---|---|---|---|
| Type 1 | 1,530 | 5 | |
| Type 2 | 1,571 |
villa
| Layout type | Size (sqft) | No. of Bathrooms | Floor plan |
|---|---|---|---|
| Type 1 | 2,165 | 6 |
available in this project.