
From: 559K AED
Ajman
Launch price 651K AED*
*Prices, availability, and purchase conditions may change frequently. Contact a representative for the latest availability and pricing.

December 2029
Apartment
Freehold
5%
Down payment
At sales launch
30%
During construction
15%
On handover
50%
Post handover
Project announcement
Construction Started
Expected Completion
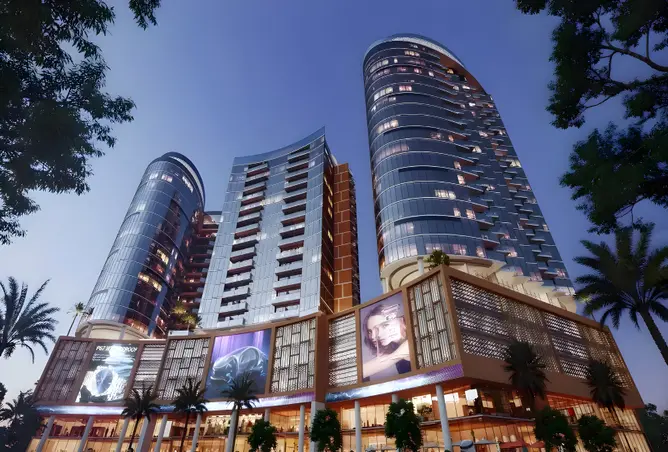
Azha Park Residences is an integrated residential and commercial development located in the eastern part of Ajman, specifically in Al Amerah. The project comprises 800 residential units distributed across four modern buildings, including studios and one- and two-bedroom apartments. In addition, the development features 29 commercial units and 852 parking spaces, creating a self-contained residential community that caters to residents’ daily needs without requiring them to leave the development.
The buildings are designed with a ground floor, three parking levels, a podium dedicated to recreational facilities, 12 residential floors, and a rooftop. This layout allows the facilities to be efficiently distributed across the buildings while providing residents with privacy and spacious shared areas. The project is suitable for first-time buyers, families, professionals, and investors seeking a practical property in Ajman.
Azha Park Residences is located in Al Amerah in eastern Ajman, an area that has experienced notable urban growth in recent years. The neighbourhood offers a quiet residential setting away from the city’s congestion while providing convenient access to major roads connecting the emirates. The area provides a balanced residential environment, with essential services such as schools, hospitals, and shopping centres located nearby, making it a practical option for long-term living.
The variety of layouts and sizes allows buyers to choose according to their actual requirements. All units feature well-planned layouts designed to maximise the use of available space while allowing ample natural light into the interiors.
The buildings at Azha Park Residences follow a contemporary architectural approach that balances functionality and aesthetics. Each building extends across 12 residential floors above the facilities podium, giving upper-floor apartments open views of the surrounding neighbourhood and green spaces. The façades feature neutral colours and clean lines that reflect a contemporary architectural style suited to modern residential requirements in the UAE.
Inside the units, space is used efficiently through open layouts that separate living and sleeping areas in a practical manner. Priority is also given to natural lighting through appropriately sized windows that help reduce reliance on artificial lighting.
Ajman is considered one of the emirates that attracts real estate investors seeking competitive prices compared with Dubai and Sharjah. Azha Park Residences offers an investment opportunity through its range of residential units and location in an area experiencing continued growth. Growing rental demand in Ajman, driven by newcomers working across the UAE, may support the project’s potential for generating regular rental income.
The presence of 29 commercial units also strengthens the development’s self-contained character, potentially supporting its long-term value and making it suitable for those seeking to hold residential assets in an active and developing market.
Azha is a real estate developer focused on developing integrated residential projects in the Gulf region, with an emphasis on providing homes that combine contemporary design with practical functionality for residents. Azha Park Residences reflects the company’s approach to developing residential communities that cater to a range of buyers, from individuals to families, while maintaining a focus on construction quality and the level of services provided.
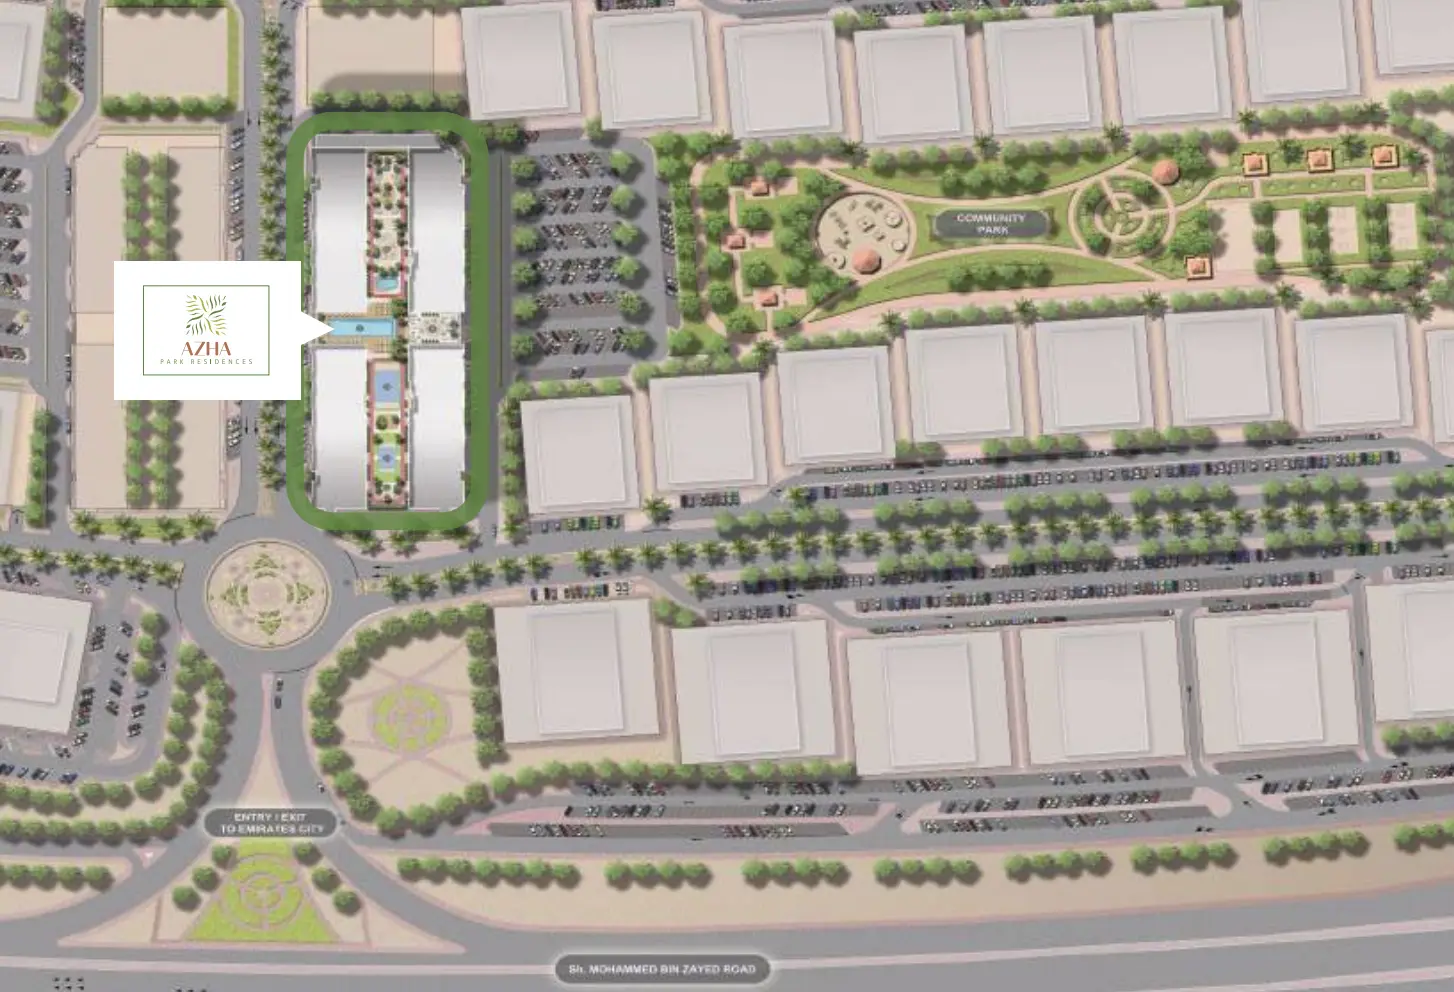
Azha Park Residences is a residential and retail development by Azha Properties in Ajman East, Al Amerah. As a part of Ajman masterplan, the Azha Park Residences masterplan features 800 units across four contemporary buildings, including studios and apartments, with 29 retail units.
Located in the prestigious Ajman masterplan, Azha Park Residences offers a thoughtfully planned community where green landscapes, retail conveniences, and modern architecture come together. The G+3P+Podium+12-floor design maximizes natural light and community views, creating a self-contained environment well-suited for first-time buyers, families, professionals, and investors.

apartment
| Layout type | Size (sqft) | No. of Bathrooms | Floor plan |
|---|---|---|---|
| Type 1 | 578 | 1 | |
| Type 2 | 550 | 1 |
| Layout type | Size (sqft) | No. of Bathrooms | Floor plan |
|---|---|---|---|
| Type 1 | 1,038 | 2 |
| Layout type | Size (sqft) | No. of Bathrooms | Floor plan |
|---|---|---|---|
| Type 1 | 1,685 | 4 | |
| Type 3 | 1,897 | 4 |
available in this project.