
From: 1.4M AED
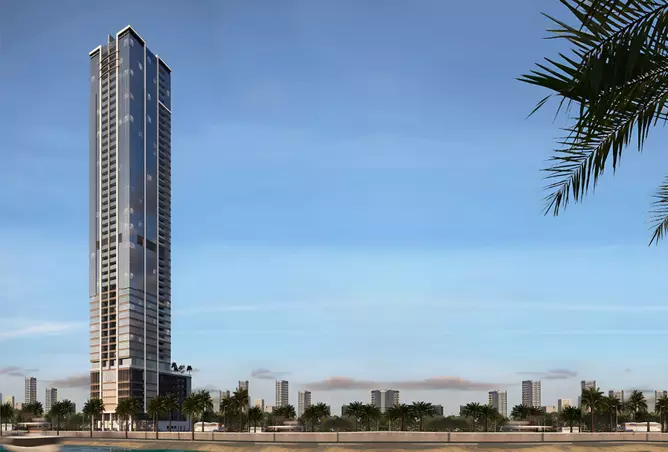
Sharjah,Al Khan,Marsa Al Arab Tower
Launch price 360K AED*
*Prices, availability, and purchase conditions may change frequently. Contact a representative for the latest availability and pricing.

December 2029
Apartment
Freehold
10%
Down payment
At sales launch
60%
During construction
30%
On handover
Project announcement
Construction Started
Expected Completion
Tiger Properties is developing Lily Tower Phase 2 in Downtown Ajman, where 691 apartments are planned across 34 residential floors. The project has studios and 1-3-BR apartments. These homes cater to single professionals, couples and families looking for a comfortable place to live. The tower has 2 basement levels, a ground floor and 7 dedicated parking levels. Its apartments feature modern interiors, luxury finishes and practical layouts.
Developed by Tiger Properties, Lily Tower Phase 2 is identified as a residential development comprising apartments. The project’s unit configuration is currently stated as Available soon meaning specific apartment configurations have not been provided in the available information. No additional details regarding pricing, payment plans, amenities, handover, or other project features are currently specified.


I have been here in al nahda sharjah since 2011 never left, built my family here, got married in uae. Built my career here and always thankful for this country whom has never judge us by the color of our skin or the country we are from. Al nahda always had that lowkey vibe for starting families. Its still for me is the best place an underrated area. Well why listen to me im crazy as per them.
Family friendly, with most of the amenities nearby like hospitals, groceries, mall, restaurants. Kids park and play area.
apartment
| Layout type | Size (sqft) | No. of Bathrooms | Floor plan |
|---|---|---|---|
| Type 1 |
| Layout type | Size (sqft) | No. of Bathrooms | Floor plan |
|---|---|---|---|
| Type 1 |
| Layout type | Size (sqft) | No. of Bathrooms | Floor plan |
|---|---|---|---|
| Type 1 |
| Layout type | Size (sqft) | No. of Bathrooms | Floor plan |
|---|---|---|---|
| Type 1 |