Logo-En
Off-plan
Delivery Date: Q4 2026

Al Haseen Residences Phase 5

Launch price 594K AED*

*Prices, availability, and purchase conditions may change frequently. Contact a representative for the latest availability and pricing.

Dugasta developer Logo
Developer
Dugasta
View other projects

Key information

  • Delivery date

    December 2026

  • Location
  • Payment plan
  • Number of buildings
  • Property types

    Apartment

  • Government fee

    4%

  • Ownership type

    Freehold

Similar projects like this

  • image of Al Haseen Residences Phase 4 By Dugasta by Dugasta, Dubai,Dubai Industrial City,Saih Shuaib 2,Al Haseen Residences,Al Haseen Residence 4 — [1]

    From: 569K AED

    Dubai,Dubai Industrial City,Saih Shuaib 2,Al Haseen Residences,Al Haseen Residence 4

  • image of Samana South Haven 2 by Samana Developers, Dubai,Dubai Industrial City — [1]

    From: 599K AED

    Dubai,Dubai Industrial City
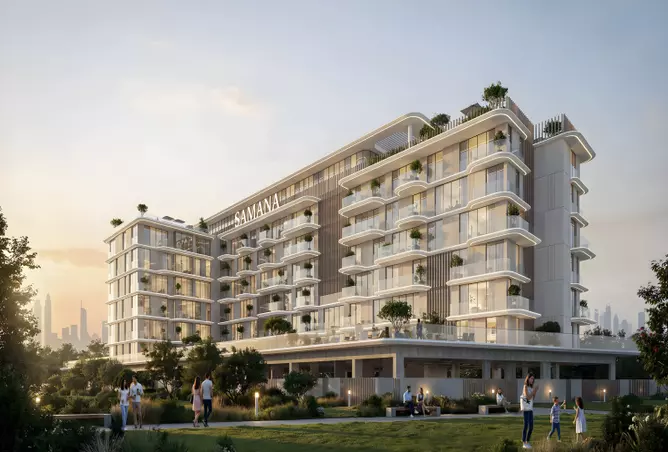
  • image of Samana South Haven by Samana Developers, Dubai,Dubai Industrial City,Saih Shuaib 2,Samana South Haven — [1]

    From: 599K AED

    Dubai,Dubai Industrial City,Saih Shuaib 2,Samana South Haven

  • image of Seraya by Zoya by Zoya Developments, Dubai,Dubai Industrial City,Saih Shuaib 2,Seraya by Zoya — [1]

    From: 590K AED

    Dubai,Dubai Industrial City,Saih Shuaib 2,Seraya by Zoya

  • image of Elanora by Zoya Developments, Dubai,Dubai Industrial City,Saih Shuaib 2,Elanora by Zoya — [1]

    From: 586K AED

    Dubai,Dubai Industrial City,Saih Shuaib 2,Elanora by Zoya

  • image of Siana by Zoya Developments, Dubai,Dubai Industrial City,Saih Shuaib 2,Siana by Zoya — [1]

    From: 609K AED

    Dubai,Dubai Industrial City,Saih Shuaib 2,Siana by Zoya

See more similar projects

Payment plan

  • 20%

    Down payment

    At sales launch

  • 20%

    During construction

  • 60%

    On handover

  • Project timeline

    • Project announcement

    • Construction Started

    • Expected Completion

    About the project

    Al Haseen Residences Phase 5 by Dugasta Properties offers a premium collection of Studio, 1-, 2-, and 3-bedroom apartments with freehold ownership in Dubai South. Perfectly designed for modern families and professionals, the development blends contemporary architecture with practical layouts, spacious interiors, and high-quality finishes. With completion scheduled for December 2026, Phase 5 provides an exceptional opportunity to embrace a refined lifestyle in one of Dubai’s fastest-growing districts.


    Each residence combines style and functionality, ensuring comfortable living while catering to diverse needs. The development’s thoughtful planning delivers homes that are both visually appealing and practically efficient.


    Prime Location


    Strategically located within Dubai Industrial City and the Al Haseen Residences community, Phase 5 balances tranquility with connectivity. Dubai South has emerged as a key residential and commercial hub, particularly after the success of Expo City Dubai and ongoing expansion at Al Maktoum International Airport.


    Location Highlights:


    • Proximity to Major Infrastructure: Just 5 minutes from Al Maktoum International Airport
    • Established Community: Part of the mature Al Haseen Residences neighborhood
    • Rapid Growth: Positioned in a developing district with ongoing infrastructure projects
    • Investment Security: Located in a government-planned area with long-term development strategies


    This location ensures residents enjoy a peaceful environment while remaining close to key employment, leisure, and transport hubs.


    Architectural Design and Interiors


    Al Haseen Residences Phase 5 emphasizes modern design, spaciousness, and natural light. Each unit is crafted to create a comfortable, elegant living environment.


    Design Features:


    • Open-Plan Layouts: Maximizes space and natural flow
    • Floor-to-Ceiling Windows: Ensures bright interiors with stunning views
    • Premium Finishes: Sleek, modern touches throughout every apartment
    • Spacious Interiors: Generous room proportions for comfort and style


    Kitchen and Living Spaces:


    • Contemporary Kitchens: Equipped with high-quality fixtures and ample storage
    • Flexible Floor Plans: Adaptable layouts for diverse lifestyle needs
    • Functional Living Areas: Designed for convenience and daily comfort


    Amenities and Facilities


    Phase 5 offers a wide range of top-tier amenities to enhance wellness, recreation, and daily convenience.


    Health and Wellness:


    • Cutting-Edge Gymnasium: Fully equipped fitness center
    • Swimming Pool: Resort-style area for relaxation
    • Jogging Tracks: Dedicated outdoor fitness paths
    • Landscaped Gardens: Lush green spaces for tranquility


    Family-Oriented Features:


    • Children’s Play Areas: Safe, engaging recreational spaces
    • Community Zones: Spaces that encourage social interaction


    Convenience and Security:


    • Retail Outlets: On-site shopping for everyday needs
    • 24/7 Security: Comprehensive safety and peace of mind
    • Covered Parking: Protected spaces for all residents
    • Maintenance Services: Professional management for upkeep


    Lifestyle and Community


    Al Haseen Residences Phase 5 fosters a lively, family-friendly environment while supporting modern work-life balance. The development accommodates diverse lifestyle preferences, from young professionals to growing families.


    Community Highlights:


    • Active Living: Recreational facilities for fitness and outdoor activities
    • Social Engagement: Shared spaces promoting neighborhood connections
    • Peaceful Environment: Calm residential setting with access to business hubs
    • Cultural Diversity: Welcoming multicultural community


    Residents can enjoy a modern lifestyle with convenient amenities, open spaces, and opportunities to connect with neighbors.


    Investment Potential


    With starting prices from AED 594000, Phase 5 represents a compelling investment in Dubai South’s growing property market.


    Investment Advantages:


    • Freehold Ownership: Full property rights for international buyers
    • Strategic Location: Positioned in a fast-developing district
    • Rental Yield Potential: High demand due to proximity to employment and transport hubs
    • Capital Appreciation: Value growth driven by ongoing infrastructure projects


    The combination of competitive pricing, strategic location, and high-quality construction ensures strong long-term returns.


    Connectivity and Accessibility


    Phase 5 ensures smooth access to Dubai’s major destinations, making commuting convenient for residents.


    Transportation Links:


    • Al Maktoum International Airport: 5 minutes away
    • Emirates Road: Quick access to Dubai’s highway network
    • Sheikh Zayed Road: Direct route to Dubai’s main business corridor
    • Mohammed Bin Zayed Road: Easy travel to Abu Dhabi and northern emirates


    Nearby Landmarks:


    • Dubai Mall: Short drive to the world’s largest shopping destination
    • Burj Khalifa: Close to Dubai’s iconic landmark
    • Emirates Golf Course: Proximity to premium recreational facilities
    • Expo City Dubai: Near the permanent legacy of Expo 2020


    Al Haseen Residences Phase 5 offers modern homes designed for convenience, comfort, and community. With its strategic location, comprehensive amenities, and premium interiors, this development provides a unique opportunity to invest in Dubai South’s transformation.

    Al Haseen Residences Phase 5 masterplan

    image of Al Haseen Residences Phase 5 by Dugasta, Dubai,Dubai Industrial City,Saih Shuaib 2,Al Haseen Residences,Al Haseen Residences 5 — [1]

    Al Haseen Residences Phase 5 by Dugasta Properties is a freehold residential development in Dubai South, Dubai Industrial City, offering studio to 3-bedroom apartments with contemporary architecture and premium finishes, with completion set for December 2026.


    As a part of Al Haseen Residences masterplan, Al Haseen Residences Phase 5 masterplan is thoughtfully positioned within Dubai Industrial City, one of Dubai's most strategically growing districts. Located in the prestigious Dubai Industrial City masterplan, the development offers residents seamless access to key employment hubs, transport corridors, and lifestyle destinations, while preserving a calm, community-driven residential atmosphere. Every element of its placement within the broader Al Haseen Residences community reflects a commitment to connected, comfortable urban living near Al Maktoum International Airport and Expo City Dubai.


    Key Features


    Location & Nearby Attractions


    • Al Maktoum International Airport — 5 minutes away
    • Dubai Industrial City — within the masterplan
    • Expo City Dubai — nearby
    • Emirates Road — direct highway access
    • Sheikh Zayed Road — route to Dubai's main business corridor
    • Mohammed Bin Zayed Road — easy travel to Abu Dhabi and northern emirates
    • Dubai Mall — short drive
    • Burj Khalifa — close proximity
    • Emirates Golf Course — nearby recreational facility


    Amenities


    • CCTV Security
    • Landscaped Gardens
    • Indoor Swimming Pool
    • Children's Pool
    • Gymnasium
    • Barbecue Area
    • Children's Play Areas
    • Jogging Tracks
    • Retail Outlets
    • Covered Parking
    • 24/7 Security
    • Community Zones

    Location

    Map preview

    Living in Dubai Industrial City

    Dubai Industrial City

    About Dubai Industrial City

    Learn more

    Dubai Industrial City features 121 buildings. Average sale prices have increased by 1.0% YoY, with 907 sale transactions recorded over the past 12 months.

    • Properties Listed343
    • Avg. Price789.6K AED
    • Price range344.9K - 49M

    Be the first to review Dubai Industrial City

    Ratings review

    Amenities

    • • Indoor Swimming Pool
    • • Landscaped Gardens
    • • CCTV Security
    • • Gymnasium
    • • Restaurants
    • • Children's Play Area

    Units

    from developer

    apartment

    Layout typeSize (sqft)No. of BathroomsFloor plan
    Type 13681
    Layout typeSize (sqft)No. of BathroomsFloor plan
    Type 17442
    Layout typeSize (sqft)No. of BathroomsFloor plan
    Type 19752
    Layout typeSize (sqft)No. of BathroomsFloor plan
    Type 11,8183
    Get in touch now for more information.

    Frequently asked questions

    Get in touch now for more information.