
From: 3.1M AED
Abu Dhabi,Ramhan Island
Apartment
2%
Freehold
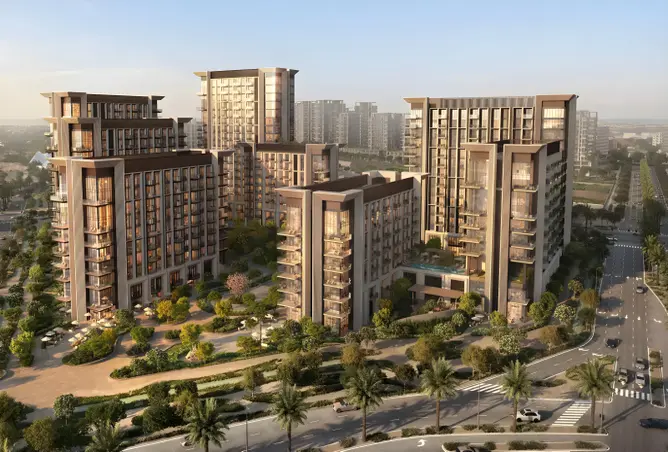
The Harbor at Ramhan Marina is a waterfront residential development by Eagle Hills on Ramhan Island, Abu Dhabi. It offers 1, 2, and 3-bedroom apartments in a community where the marina, shops, restaurants, and leisure spaces are close to home.
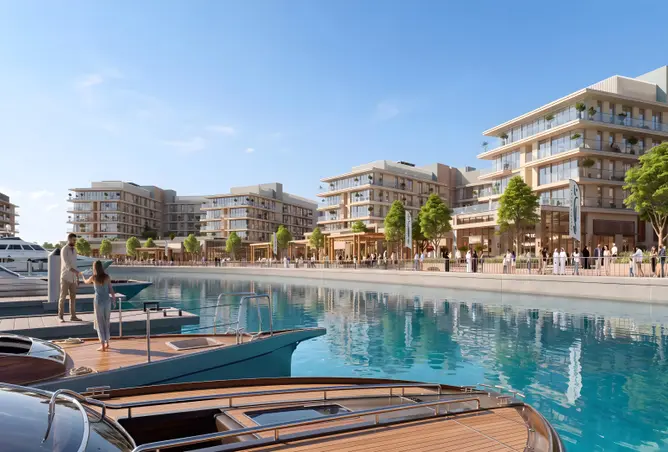
The development brings residents into daily contact with the waterfront. They can walk along the promenade, meet friends at a café, watch boats in the harbour, or spend a quiet afternoon by the beach. The setting offers a balance between the energy of the marina and the calm of island living.
The Harbor sits within Ramhan Marina on Ramhan Island, Abu Dhabi, beside the marina waterfront. Its location gives residents easy access to the promenade, yacht club, waterfront plaza, restaurants, cafés, and boutique shops.
The marina also connects residents with water activities and the wider Gulf. Many leisure options are within walking distance, making it simple to spend time outdoors without taking a car for every outing.
Ramhan Marina features more than 150 boat berths along a sheltered island channel. The harbour serves private boat owners while also giving other residents a lively place to walk, dine, and enjoy views of the water.
The yacht club stands at the head of the quay and serves as a key part of the marina setting. Boating facilities include fuelling services, marina support, and access to the Gulf.
For residents who own a boat, the short walk between the marina and home brings added convenience. For everyone else, the passing boats and open waterfront create an inviting place to spend time.


Ramhan Island features 1 buildings.

apartment
| Layout type | Size (sqft) | No. of Bathrooms | Floor plan |
|---|---|---|---|
| Type 1 |
| Layout type | Size (sqft) | No. of Bathrooms | Floor plan |
|---|---|---|---|
| Type 1 |
| Layout type | Size (sqft) | No. of Bathrooms | Floor plan |
|---|---|---|---|
| Type 1 |
available in this project.