
From: 3.1M AED
Abu Dhabi,Ramhan Island
Apartment
2%
Freehold
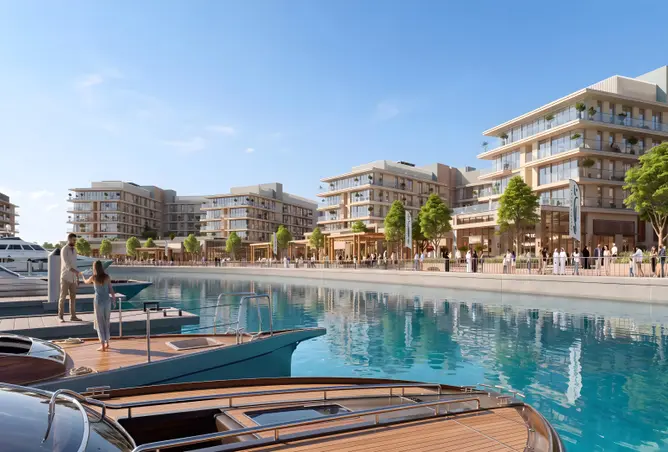
Ramhan Marina The Pier is a waterfront apartment development by Eagle Hills on Ramhan Island, Abu Dhabi. The project offers 1, 2, and 3-bedroom apartments in a marina setting, with the promenade, yacht berths, dining spots, and waterfront plaza close to home.
Life at The Pier centres on the harbour. Residents can enjoy a morning walk beside the water, meet friends at a waterfront café, or spend time at the beach without leaving the wider community. The development brings residential comfort and marina activity together in one connected location.
Ramhan Marina The Pier sits within the Ramhan Marina area of Ramhan Island in Abu Dhabi. Its waterfront position places residents near the quay, yacht club, promenade, marina services, and leisure spaces.
The layout makes it easy to explore the waterfront on foot. Restaurants, cafés, boutiques, and open spaces form part of the nearby marina environment. Instead of treating the sea as a distant view, the community brings people closer to the water throughout the day.
The Pier has a close connection to the working marina and its public spaces. Homes sit near the boats, walking routes, and places where residents can gather, dine, and relax.
The sheltered channel adds to the setting by providing an area for boating activity, while access to the Gulf connects the marina with open water. This combination gives the neighbourhood its own pace, with calm residential spaces beside an active waterfront


Ramhan Island features 1 buildings.

apartment
| Layout type | Size (sqft) | No. of Bathrooms | Floor plan |
|---|---|---|---|
| Type 1 |
| Layout type | Size (sqft) | No. of Bathrooms | Floor plan |
|---|---|---|---|
| Type 1 |
| Layout type | Size (sqft) | No. of Bathrooms | Floor plan |
|---|---|---|---|
| Type 1 |
available in this project.