

From: 475K AED
Dubai,Dubai Industrial City,Saih Shuaib 2,South Lofts
Launch price 497K AED*
*Prices, availability, and purchase conditions may change frequently. Contact a representative for the latest availability and pricing.

July 2028
July 1, 2026
Apartment
4%
Freehold
From: 475K AED
Dubai,Dubai Industrial City,Saih Shuaib 2,South Lofts


From: 599K AED
Dubai,Dubai Industrial City
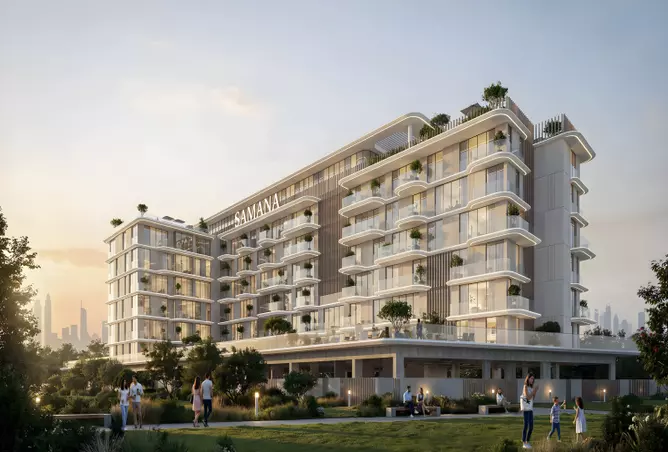
From: 599K AED
Dubai,Dubai Industrial City,Saih Shuaib 2,Samana South Haven
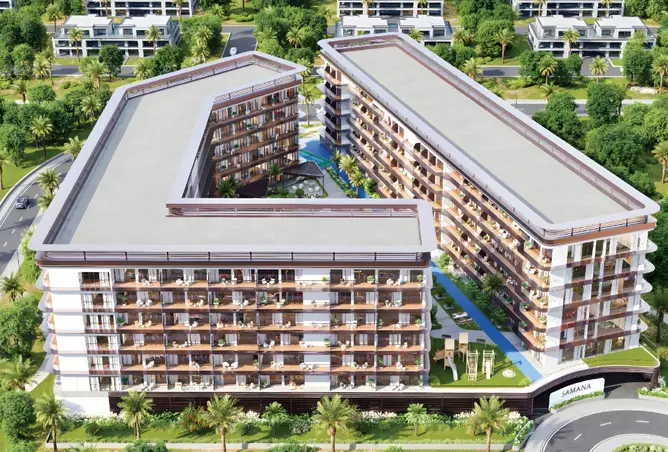
From: 650K AED
Dubai,Dubai Industrial City,Saih Shuaib 2,Samana Hills South

From: 988K AED
Dubai,Dubai Industrial City,Saih Shuaib 2,Samana Hills South 3


From: 550K AED
Dubai,Dubai South (Dubai World Central)
5%
Down payment
At sales launch
39%
During construction
20%
On handover
36%
Post handover
Project announcement
Booking Started
Construction Started
Expected Completion
At the heart of Dubai Industrial City, Coventry Centro brings together contemporary residential design and practical commercial spaces in one cohesive destination. Developed by GFS Developers, the project introduces a mixed-use concept that appeals to residents who want convenience and investors who value long-term growth.
The development pairs thoughtfully planned homes with premium office floors and lively retail areas, forming a self-contained community where daily needs are always within reach. A refined lobby welcomes residents and visitors, setting an immediate tone of quality and attention to detail.
Dubai Industrial City offers Coventry Centro a strategic position surrounded by ongoing economic expansion and strong infrastructure planning. It’s close enough to key business hubs for easy commuting, yet separated from the city’s busy center to provide a more peaceful environment.
This strategic mix of accessibility and long-term development makes Coventry Centro an appealing choice for both residents and investors.
Coventry Centro’s design focuses on clean, modern lines while ensuring every space remains functional and comfortable. The architecture emphasizes natural light, efficient layouts, and a blend of materials that enhance both durability and visual appeal.
The overall design philosophy ensures the building feels modern yet inviting, with spaces crafted to support daily life.
The highlight of Coventry Centro is its elevated rooftop podium—a landscaped retreat where residents can unwind, exercise, and enjoy family time without leaving the building.
Rooftop Podium Features:
Additional Building Amenities:
Coventry Centro aims to foster a lively community where residents enjoy privacy, comfort, and easy access to essential services. The mix of homes, offices, and retail creates a naturally connected environment.
Families benefit from safe recreational zones, while professionals enjoy built-in opportunities for networking. The rooftop podium acts as a shared social hub, encouraging daily interaction and activity.
With units starting from AED 497,000, Coventry Centro stands out as a strong investment in a growing district. Its combination of residential and commercial elements opens multiple income opportunities.
Investors benefit from flexible payment structures along with long-term growth potential.
Living at Coventry Centro means being well-connected to the rest of Dubai. The development’s position in Dubai Industrial City ensures smooth access to major destinations.
GFS Developers brings a clear focus on functionality, quality, and modern design. Their approach ensures Coventry Centro delivers a thoughtful blend of residential and commercial elements, created with attention to detail and long-term value.
Coventry Centro introduces a modern lifestyle shaped around convenience, connectivity, and thoughtfully designed spaces—an ideal choice for residents looking for comfort and investors seeking growth in Dubai’s evolving landscape.
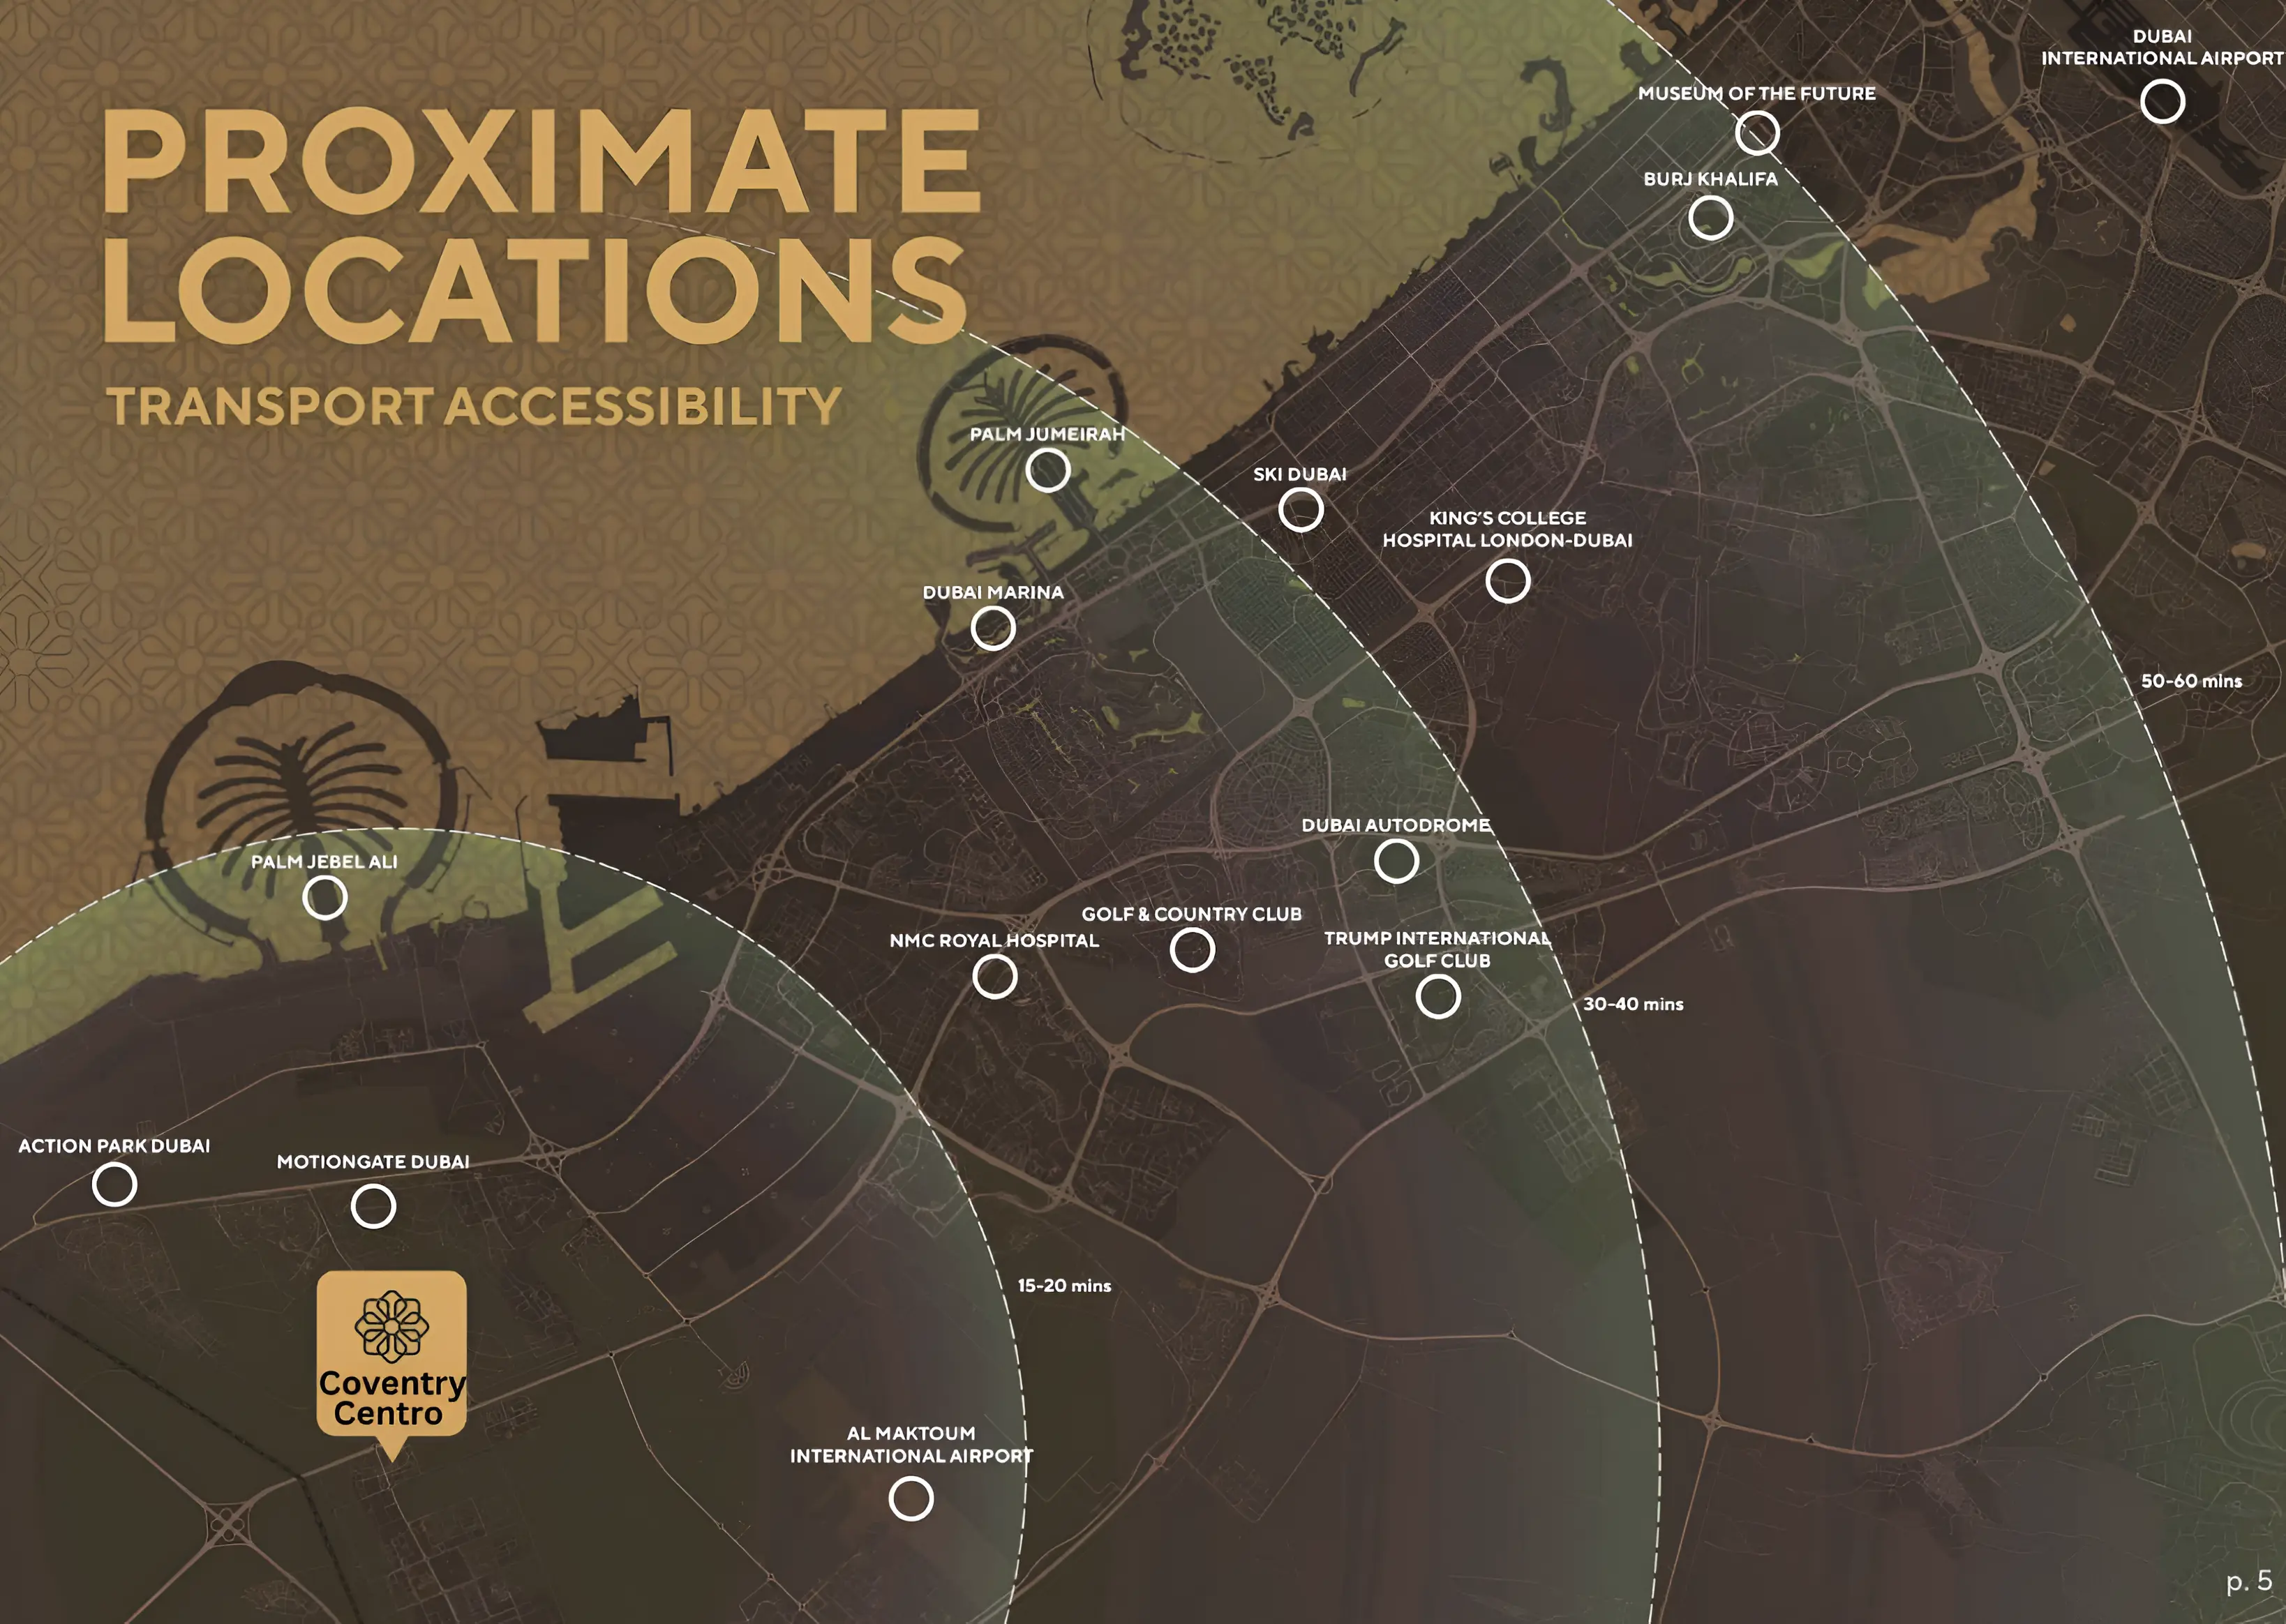
The Coventry Centro masterplan by GFS Developers introduces a distinctive mixed-use development as a part of the prestigious Dubai Industrial City masterplan. Blending contemporary residences with integrated retail and office spaces, it offers a dynamic urban environment designed for modern living and professional growth. The development stands out with its rooftop podium featuring landscaped greenery, a flowing lazy river, fitness tracks, and family-friendly recreation areas. Its refined interiors, welcoming lobby, and vibrant retail avenue further reinforce a lifestyle that balances elegance with functionality. Coventry Centro is envisioned as more than a residence—it is a self-sustaining hub where convenience, leisure, and work coexist seamlessly.


Dubai Industrial City features 121 buildings. Average sale prices have increased by 1.0% YoY, with 907 sale transactions recorded over the past 12 months.

apartment
| Layout type | Size (sqft) | No. of Bathrooms | Floor plan |
|---|---|---|---|
| Type 1 | 392 | 1 |
| Layout type | Size (sqft) | No. of Bathrooms | Floor plan |
|---|---|---|---|
| Type 1 | 636 | 2 |
available in this project.