![image of The WOW Tower by Mr Eight Development, Dubai,Dubai Land Residence Complex — [1]](https://new-projects-media.propertyfinder.com/project/e865f66d-727c-4527-8e66-fd6396acf8f8/gallery/image/mPILKVIqJC-Z6qQBv6adppXAwZ1IPc0-_FwSh_HYjtc=/medium.webp "The WOW Tower")

From: 709K AED
Dubai,Dubai Land Residence Complex
Launch price 701K AED*
*Prices, availability, and purchase conditions may change frequently. Contact a representative for the latest availability and pricing.

June 2027
Apartment
4%
Freehold
From: 709K AED
Dubai,Dubai Land Residence Complex
![image of VERDAN1A Phase 4 by Object 1, Dubai,Dubai Land Residence Complex,VERDAN1A Phase 4 — [1]](https://new-projects-media.propertyfinder.com/project/4eace4ff-a782-4fe5-bc32-b44148addac8/gallery/image/3GmB-0q8nRNqR_JHfGtBb7bjyMY_nmh8u3kpHmJ67EU=/medium.webp "VERDAN1A Phase 4")

From: 710K AED
Dubai,Dubai Land Residence Complex,VERDAN1A Phase 4
![image of Wadi Hills by Hijazi Real Estate, Dubai,Dubai Land Residence Complex,Wadi Hills — [1]](https://new-projects-media.propertyfinder.com/project/d80d6df0-c643-4f73-84a6-f730bde19069/gallery/image/mT_r5n3iOPpctqed0WTj8WXfjLmDbMMd7Tao-qLMgtU=/medium.webp "Wadi Hills")

From: 712K AED
Dubai,Dubai Land Residence Complex,Wadi Hills
![image of Damac Islands Studio by Damac Properties, Dubai,DAMAC Islands — [1]](https://new-projects-media.propertyfinder.com/project/eb318281-acf2-4c9e-830f-215b88c5fcdc/gallery/image/Ah62nrolW_QIfatqc7PEGIcEJ6LbNPHb10CTnMUY5kE=/medium.webp "Damac Islands Studio")

From: 680K AED
Dubai,DAMAC Islands
![image of Belle Vie by Zimaya Properties, Dubai,Dubai Silicon Oasis,Belle Vie By Zimaya — [1]](https://new-projects-media.propertyfinder.com/project/bf31d381-d658-40b6-8e8d-14c70d3fbda1/gallery/image/h2zzgvO8po3RfhoVqZFnj2iCqBe97UNFRQRT_IfzJCA=/medium.webp "Belle Vie")

From: 670K AED
Dubai,Dubai Silicon Oasis,Belle Vie By Zimaya
![image of The Haven Phase 3 By Meraki Developers by Meraki, Dubai,Majan,The Haven III — [1]](https://new-projects-media.propertyfinder.com/project/d632ece0-c076-4115-988a-2de294076b46/gallery/image/bSA7LvjCG5haWPFOz8rrWWDzjsMEjXJosCx7WgimEdg=/medium.webp "The Haven Phase 3 By Meraki Developers")

From: 748K AED
Dubai,Majan,The Haven III
20%
Down payment
At sales launch
30%
During construction
50%
On handover
Project announcement
Construction Started
Expected Completion
Weybridge Gardens Phase 4, located in Dubai's rapidly growing Dubailand district, sets a new standard in luxury living. Developed by LEOS International, this prestigious project combines modern urban design, comfort, and functionality, offering a unique living experience. This phase, the most ambitious of the Weybridge Gardens community, offers diverse apartment types to meet various lifestyle needs.
Weybridge Gardens Phase 4 is ideally situated in Dubailand, offering residents access to Dubai’s major destinations while maintaining a tranquil environment. Key destinations include:
Weybridge Gardens Phase 4 boasts a comprehensive array of world-class amenities designed for relaxation, wellness, and social interaction:
Weybridge Gardens Phase 4 offers apartments in a variety of sizes, ensuring there is a perfect fit for every resident:
Each apartment type is designed with high-quality materials and finishes, including smart home technology and spacious layouts.
The expected delivery date for Weybridge Gardens Phase 4 is June 30, 2027.
Starting prices for units at Weybridge Gardens Phase 4 begin at AED 701,000.
Weybridge Gardens Phase 4 offers a remarkable living experience with its prime location, luxurious amenities, and exceptional design. Ideal for homeowners and investors alike, this development promises to become a sought-after address in Dubailand, setting a new standard for luxury living in Dubai.
![image of Weybridge Gardens Phase 4 By LEOS Properties by LEOS International, Dubai,Dubai Land Residence Complex,Weybridge Gardens,Weybridge Gardens 4 — [1]](https://new-projects-media.propertyfinder.com/project/07c541de-b1d0-4363-b59d-9c0da21e98b8/master_plan/image/v4WoBpglMuww11YBkvQhfM3-OEm9Y7kMTaHlMZ2UyP4=/original.webp "image of Weybridge Gardens Phase 4 By LEOS Properties by LEOS International, Dubai,Dubai Land Residence Complex,Weybridge Gardens,Weybridge Gardens 4 — [1]")
Weybridge Gardens Phase 4 by LEOS International offers a new benchmark in luxury living in Dubai’s growing Dubailand district. Developed with modern urban design and functionality, this phase of the Weybridge Gardens community provides a variety of apartment types, catering to different lifestyle needs. Weybridge Gardens Phase 4 is ideally located, offering easy access to key destinations like Dubai Outlet Mall, Global Village, and Dubai International Airport. The project boasts a wide range of world-class amenities including a state-of-the-art fitness center, infinity pool, children’s pool, Jacuzzi, and landscaped gardens. Social spaces such as a cinema room, games room, and community hall provide opportunities for residents to connect.

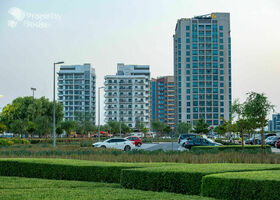
Dubai Land Residence Complex features 173 buildings. Average sale prices have increased by 7.3% YoY, with 7,285 sale transactions recorded over the past 12 months.

apartment
| Layout type | Size (sqft) | No. of Bathrooms | Floor plan |
|---|---|---|---|
| Type C | 544 | 1 | |
| Type B | 544 | 1 | |
| Type A | 544 | 1 |
| Layout type | Size (sqft) | No. of Bathrooms | Floor plan |
|---|---|---|---|
| Type C | 1,086 | 1 | |
| Type A | 753 | 2 | |
| Type E | 1,110 | 2 | |
| Type F | 1,110 | 2 | |
| Type D | 1,005 | 2 | |
| Type B | 1,086 | 1 |
| Layout type | Size (sqft) | No. of Bathrooms | Floor plan |
|---|---|---|---|
| Type B | 1,209 | 4 | |
| Type F | 1,420 | 2 | |
| Type E | 1,420 | 2 | |
| Type D | 1,420 | 3 | |
| Type C | 1,209 | 4 | |
| Type A | 1,210 | 2 |
| Layout type | Size (sqft) | No. of Bathrooms | Floor plan |
|---|---|---|---|
| Type A | 1,558 | 3 |
| Layout type | Size (sqft) | No. of Bathrooms | Floor plan |
|---|---|---|---|
| Type A | 1,798 | ||
| Type A | 1,844 | 4 |
available in this project.