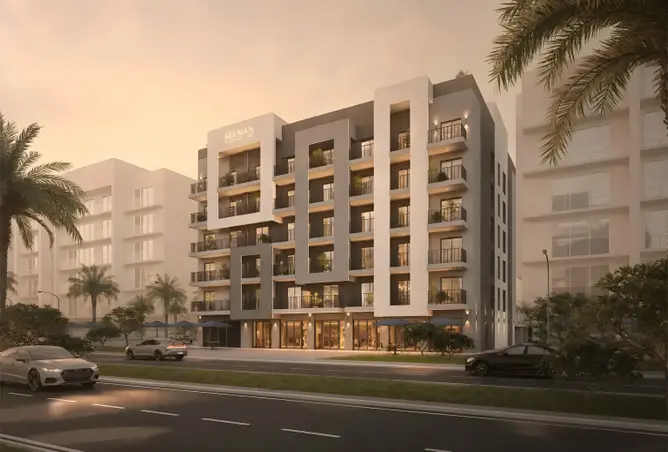

From: 728K AED
Abu Dhabi,Al Shamkha,Reeman Residences,Reeman Residence 01
Launch price 505K AED*
*Prices, availability, and purchase conditions may change frequently. Contact a representative for the latest availability and pricing.

December 2027
Apartment
2%
Freehold
From: 728K AED
Abu Dhabi,Al Shamkha,Reeman Residences,Reeman Residence 01
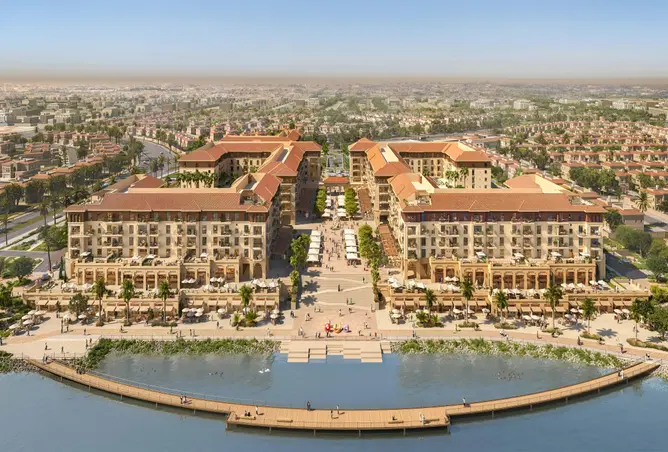

From: 865K AED
Abu Dhabi,Khalifa City,Zayed City (Khalifa City C),Bloom Living,Alhambra
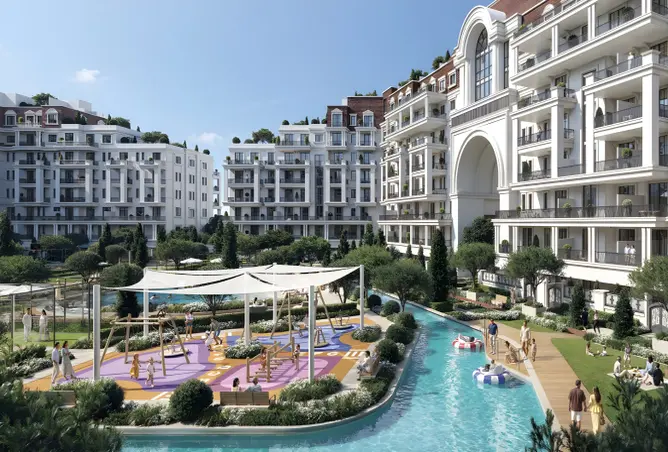

From: 2M AED
Abu Dhabi,Masdar City,Bab Al Qasr Garden Residences 65


From: 2.5M AED
Abu Dhabi,Al Raha Beach,Hilton Residences
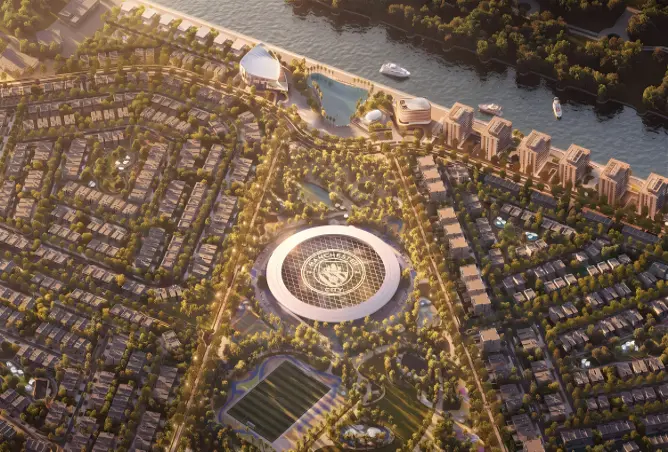

From: 3.6M AED
Abu Dhabi,Yas Island,Manchester City Residences
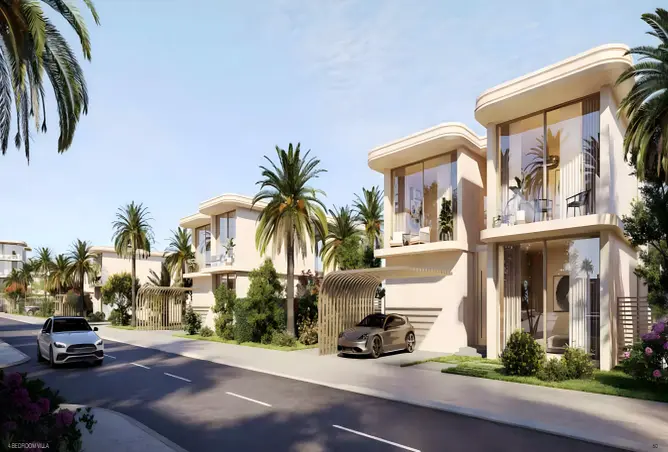
From: 2M AED
Abu Dhabi,Yas Island,Manchester City Residences
10%
Down payment
At sales launch
30%
During construction
60%
On handover
Project announcement
Construction Started
Expected Completion
Al Reeman Gate by Third Quarter Developments introduces a refined residential concept in Al Shamkha, Abu Dhabi, featuring studio, 1-bedroom, and 2-bedroom apartments within a thoughtfully designed mixed-use development. The G+5-storey building combines contemporary architecture with practical living spaces, creating an environment where comfort meets convenience. The ground floor is dedicated to commercial units, offering residents immediate access to essential services and retail options, while the upper floors house modern apartments designed to accommodate diverse lifestyle needs. Each residence reflects careful attention to layout efficiency and finish quality, delivering living spaces that balance aesthetic appeal with everyday functionality.
The development's design philosophy emphasizes clean lines, abundant natural light, and effective use of space throughout. Interiors feature quality materials and contemporary finishes that create welcoming living environments without unnecessary embellishment. The building's architecture integrates seamlessly with the growing Al Shamkha community, contributing to the area's evolving urban character while maintaining a distinct identity through its modern façade and thoughtful commercial-residential integration.
Al Shamkha has emerged as one of Abu Dhabi's most dynamic residential districts, attracting families and professionals seeking well-connected suburban living. The area benefits from ongoing infrastructure development and comprehensive master planning that prioritizes accessibility, community facilities, and quality of life. Al Reeman Gate's position within this expanding neighborhood places residents at the center of a district that combines residential tranquility with urban convenience, offering proximity to schools, healthcare facilities, shopping destinations, and recreational spaces.
The location provides a balanced living environment where suburban spaciousness meets the practical advantages of developed infrastructure. As Al Shamkha continues to mature, residents benefit from both established amenities and the area's ongoing enhancement, positioning the community as an increasingly attractive option for those seeking long-term residential stability in Abu Dhabi.
Al Reeman Gate offers a focused selection of apartment configurations designed to meet varied residential requirements:
Each unit type incorporates thoughtful design elements that maximize usable space while maintaining comfort and livability. The apartments feature contemporary finishes, practical storage solutions, and layouts that facilitate both relaxation and daily routines.
The building's low-rise structure creates an approachable scale that enhances community atmosphere while maintaining contemporary architectural standards. The ground-floor commercial integration adds vibrancy and practical functionality, reducing residents' need to travel for everyday services. Residential floors feature layouts optimized for natural light penetration, with window placements designed to maximize daylight while maintaining privacy.
Exterior materials and finishes reflect modern design sensibilities while ensuring durability in Abu Dhabi's climate. The façade's clean geometry and proportioned elements create visual interest without excessive ornamentation, contributing to a timeless aesthetic that complements the surrounding neighborhood development. Interior common areas maintain the same design clarity, with finishes and materials selected for both appearance and long-term performance.
Al Shamkha's ongoing development trajectory presents compelling opportunities for property investors and owner-occupiers alike. The district's strategic planning, infrastructure improvements, and growing amenity base contribute to favorable long-term value prospects. Al Reeman Gate's combination of practical design, comprehensive facilities, and mixed-use functionality positions it competitively within the local market, appealing to both rental tenants and buyers seeking residential stability.
The development's focus on quality construction, functional layouts, and sustainable community features aligns with market preferences for well-executed residential projects. As Al Shamkha continues attracting residents and businesses, properties within established developments benefit from the area's enhanced profile and expanding infrastructure, supporting both capital appreciation potential and rental yield opportunities.
Third Quarter Developments brings focused expertise to Abu Dhabi's residential market, emphasizing quality execution and practical design solutions. The developer's approach prioritizes delivering residences that meet contemporary living standards while maintaining construction integrity and finish quality. Al Reeman Gate reflects this commitment through its attention to layout efficiency, amenity provision, and community integration, demonstrating Third Quarter Developments' understanding of modern residential requirements in Abu Dhabi's evolving property landscape.


Al Shamkha features 30 buildings.

apartment
| Layout type | Size (sqft) | No. of Bathrooms | Floor plan |
|---|---|---|---|
| Type A | 350 |
| Layout type | Size (sqft) | No. of Bathrooms | Floor plan |
|---|---|---|---|
| Type A | 484 |
| Layout type | Size (sqft) | No. of Bathrooms | Floor plan |
|---|---|---|---|
| Type A | 753 |
available in this project.