
2,602,600
Own this from just
10,705 AED/monthProperty details
- Bedrooms
- 3 Beds + Maid
- Bathrooms
- 4 Baths
- Property type
- Townhouse
- Available from
- 30 Apr 2027
- Furnishing
- Furnished
- Price per area
- AED1,901/ft²
- Area
- 1,369 ft²
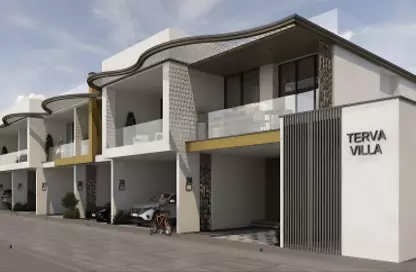
TOWNHOUSE FOR SALE IN TERVA HOMES, SAIH SHUAIB 2Property Highlights:
- Built-Up Area: 2,366 sq. ft.
- 3 Bedrooms, 4 Bathrooms
- Furnished
- Private Garden
- Off-Plan
- Alcenza Investments Properties - Terva Homes
- Maid's Room
- Cheapest Available Option
Community and Lifestyle Amenities:
- Shared pool and children's pool
- Fully equipped shared gym
- Shared spa
- Universal clubhouse with community hall
- Children's play area
- Barbecue area
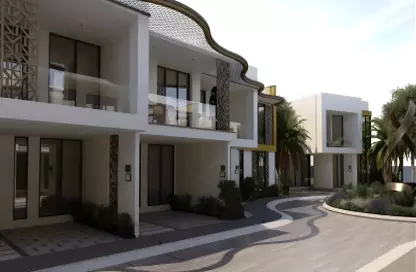
- Landscaped gardens
- Central A/C throughout
- Built-in kitchen appliances
- Built-in wardrobes and walk-in closet
- Balcony
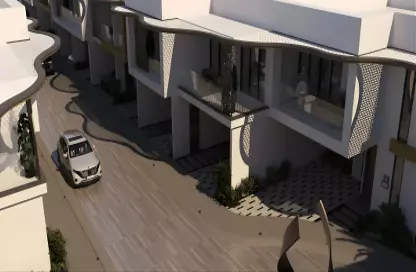
- Covered parking
- 24/7 security and CCTV
Location and Connectivity:
Terva Homes sits within Dubai Industrial City, a growing district that combines residential calm with access to supermarkets, fitness centres, and green parks. The community benefits from walking and jogging tracks and landscaped recreational spaces, while nearby attractions such as Motiongate Dubai and Dubai Parks and Resorts add leisure options for families. Ibn Battuta Mall and The Outlet Village are both reachable within 20-25 minutes, offering dining, retail, and entertainment.
For connectivity, the development enjoys direct access to Sheikh Mohammed Bin Zayed Road, Emirates Road, and Dubai-Al Ain Road, placing Al Maktoum International Airport approximately 15 minutes away and Expo City Dubai within a short drive. Dubai South and Jebel Ali are also within easy reach, making this an ideal base for professionals and families who value space, privacy, and strong road connectivity.
For more details or to arrange a viewing, please contact Aidan Patric Stephenson.
Multiple Option | Cheapest | Private Garden
- Built-Up Area: 2,366 sq. ft.
- 3 Bedrooms, 4 Bathrooms
- Furnished
- Private Garden
- Off-Plan
- Alcenza Investments Properties - Terva Homes
- Maid's Room
- Cheapest Available Option
Community and Lifestyle Amenities:
- Shared pool and children's pool
- Fully equipped shared gym
- Shared spa
- Universal clubhouse with community hall
- Children's play area
- Barbecue area
- Landscaped gardens
- Central A/C throughout
- Built-in kitchen appliances
- Built-in wardrobes and walk-in closet
- Balcony
- Covered parking
- 24/7 security and CCTV
Location and Connectivity:
Terva Homes sits within Dubai Industrial City, a growing district that combines residential calm with access to supermarkets, fitness centres, and green parks. The community benefits from walking and jogging tracks and landscaped recreational spaces, while nearby attractions such as Motiongate Dubai and Dubai Parks and Resorts add leisure options for families. Ibn Battuta Mall and The Outlet Village are both reachable within 20-25 minutes, offering dining, retail, and entertainment.
For connectivity, the development enjoys direct access to Sheikh Mohammed Bin Zayed Road, Emirates Road, and Dubai-Al Ain Road, placing Al Maktoum International Airport approximately 15 minutes away and Expo City Dubai within a short drive. Dubai South and Jebel Ali are also within easy reach, making this an ideal base for professionals and families who value space, privacy, and strong road connectivity.
For more details or to arrange a viewing, please contact Aidan Patric Stephenson.
Amenities
Furnished
Central A/C
Built in Wardrobes
Walk-in Closet
Kitchen Appliances
Balcony
Private Pool
Covered Parking
Security
Shared Pool
Project information

Location


About Terva Homes
Learn moreTerva Homes in Dubai Industrial City offers 3 Bedrooms To 4 Bedrooms properties averaging 1,342 - 4,663 sqft. It currently has 33 active sale listings.
- Properties Listed33
- Price range2.4M - 7.9M

Price Insights
This property costs 59% more than the average price of 3 bedroom in Dubai Industrial City
Average Sale Price is 1,634,917 AED
This property is 7% smaller than the average size of 3 bedroom in Dubai Industrial City
Average size is 1,477 sqft
The data displayed is based on average prices and sizes of all listings that were live on Property Finder in Dubai Industrial City
Provided by

Exclusively on Property Finder

Response time
within 30 minutes
Closed Deals
2
Languages
English
Get the right mortgage for you
Estimate your monthly mortgage payment
Monthly payment
10,705 AED
with interest rate of
3.75%
Get a free consultation.
Our Mortgage Advisors will be more than happy to help!
Regulatory information
Usually responds within 30 minutes
Own this property from just
10,705 AED /month
Fixed rates from: 3.75%
Get pre-approvedIn partnership with