2,700,000
Own this from just
11,105 AED/month3 Bedrooms + Maid
4 Bathrooms
1,751 sqft / 163 sqm
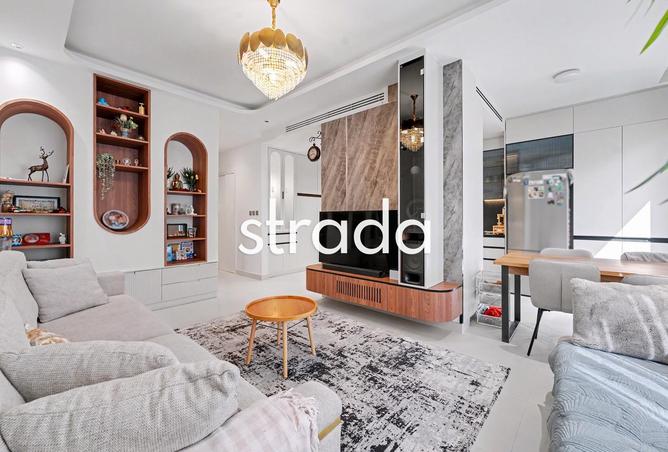
TOWNHOUSE FOR SALE IN PARKSIDE 1, EMAAR SOUTHA rare opportunity to own a genuinely enhanced townhouse in one of Emaar South's most sought-after communities. This isn't a standard unit — every inch of this home has been thoughtfully reimagined by its owner, resulting in a property that stands apart from anything else available in Parkside 1.
Exceptional Upgrades Throughout
The ground floor has been professionally extended by 12.5 sqm, adding 10% more built-up area and creating a noticeably more generous living and kitchen space from the moment you walk in. The kitchen has been completely rebuilt to twice its original size, fitted with bespoke moisture-resistant wood joinery and fully equipped with premium Bosch inbuilt appliances — including dishwasher, hob, and chimney extractor.
The main family room benefits from the structural expansion and is finished with a sophisticated modern false ceiling. Underfoot, all original tiles have been stripped and replaced throughout the ground floor with premium RAK ceramics. The laundry suite has been redesigned as a walk-in space with expanded storage, and the study/maid's quarters have been heavily modified for maximum flexibility and utility.
Step outside to a private garden that flows seamlessly from the living area — upgraded with contemporary tiling, ambient lighting, and custom planter boxes that create a genuinely usable outdoor retreat.
The Basics Done Right
Beyond the upgrades, the property offers everything families look for: three well-proportioned bedrooms, bright open-plan living, and contemporary finishes throughout. The wider Parkside 1 community delivers landscaped parks, pools, and recreational amenities that make daily life genuinely enjoyable.
Extended + Upgraded | VOT | Thoughtfully Designed
Exceptional Upgrades Throughout
The ground floor has been professionally extended by 12.5 sqm, adding 10% more built-up area and creating a noticeably more generous living and kitchen space from the moment you walk in. The kitchen has been completely rebuilt to twice its original size, fitted with bespoke moisture-resistant wood joinery and fully equipped with premium Bosch inbuilt appliances — including dishwasher, hob, and chimney extractor.
The main family room benefits from the structural expansion and is finished with a sophisticated modern false ceiling. Underfoot, all original tiles have been stripped and replaced throughout the ground floor with premium RAK ceramics. The laundry suite has been redesigned as a walk-in space with expanded storage, and the study/maid's quarters have been heavily modified for maximum flexibility and utility.
Step outside to a private garden that flows seamlessly from the living area — upgraded with contemporary tiling, ambient lighting, and custom planter boxes that create a genuinely usable outdoor retreat.
The Basics Done Right
Beyond the upgrades, the property offers everything families look for: three well-proportioned bedrooms, bright open-plan living, and contemporary finishes throughout. The wider Parkside 1 community delivers landscaped parks, pools, and recreational amenities that make daily life genuinely enjoyable.
Property details
Property Type
Townhouse
Property Size
1,751 sqft / 163 sqm
Bedrooms
3 + Maid
Bathrooms
4
Available from
14 May 2026
Amenities
Unfurnished
Central A/C
Maids Room
Balcony
Shared Pool
Shared Gym
Covered Parking
Private Garden
Location



Price Insights
Transactions for Similar Properties
3 Beds Townhouse in Parkside 1
Sold for
| Date | AED | Area (sqft) |
|---|---|---|
| 11 Jun 2026 | 2,050,000 | 1,468 |
| 7 May 2026 | 2,275,000 | 1,825 |
| 15 Apr 2026 | 2,000,000 | 1,588 |
| 9 Apr 2026 | 2,400,000 | 1,398 |
| 9 Apr 2026 | 2,000,000 | 1,403 |
Rented for
| Date | AED/year | Area (sqft) |
|---|---|---|
| 30 Jun 2026 | 90,000 | 1,398 |
| 28 Jun 2026 | 98,500 | 1,398 |
| 24 Jun 2026 | 90,000 | 1,576 |
| 20 Jun 2026 | 90,000 | 1,450 |
| 1 Jun 2026 | 100,000 | 1,420 |
Powered byDataGuru
This property costs 19% less than the average price of 3 bedroom in Dubai South (Dubai World Central)
Average Sale Price is 3,352,693 AED
This property is 30% smaller than the average size of 3 bedroom in Dubai South (Dubai World Central)
Average size is 2,492 sqft
The data displayed is based on average prices and sizes of all listings that were live on Property Finder in Dubai South (Dubai World Central)
Provided by

Niven Toolan
No ratings

Response time
within 5 minutes
Experience
11 years
Languages
English
Get the right mortgage for you
Estimate your monthly mortgage payment
Monthly payment
11,105 AED
with interest rate of
3.75%
Get a free consultation.
Our Mortgage Advisors will be more than happy to help!
Regulatory information
Usually responds within 5 minutes
Own this property from just
11,105 AED /month
Fixed rates from: 3.75%
Get pre-approvedIn partnership with