
Sorry, this Townhouse for sale in Sur La Mer, Jumeirah 1 is no longer available
However we have hundreds of similar properties for you
View similar properties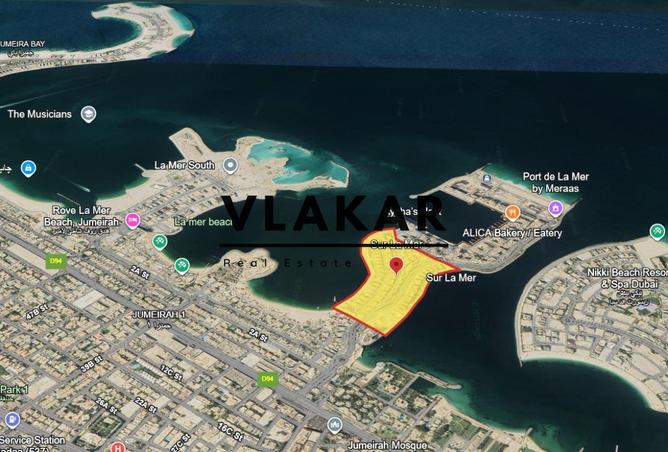
TOWNHOUSE FOR SALE IN SUR LA MER, JUMEIRAH 1
Sea View Townhouses | Multiple Options
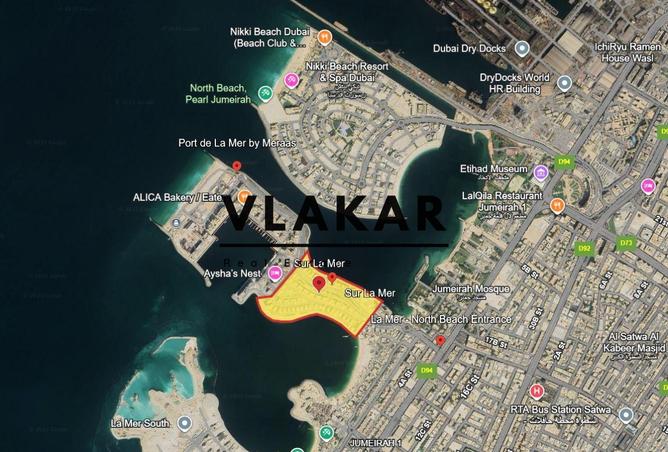
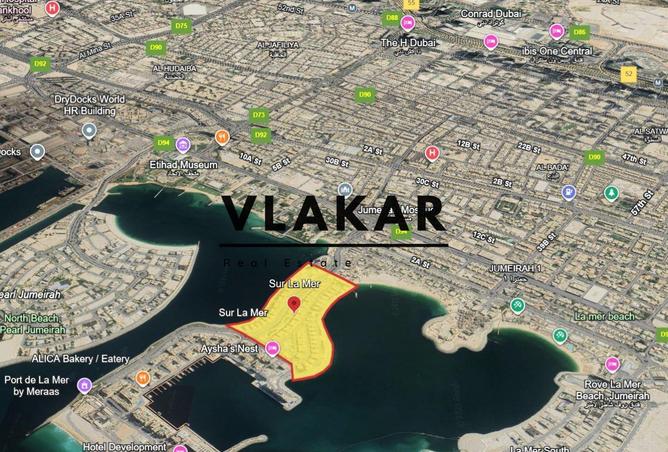
Discover premium waterfront townhouses in Sur La Mer, Jumeirah, offering a unique opportunity to own within one of Dubai’s most sought-after seaside communities. This is not a single listing — we provide full access to multiple townhouse options across the project, allowing you to choose based on view, layout, and position.
Set along the coastline with marina access and beachfront surroundings, these homes offer a vibrant yet private lifestyle in the heart of Jumeirah. A wide selection is available, including vastu-compliant options, with flexibility across layouts, plot sizes, and orientations. Layouts vary across 3, 4, and 5 options, offering three- to five-bedroom configurations designed for modern coastal living.
Key options available:
• Sea view townhouses with open waterfront views
• Internal units within the community
• Corner units with larger layouts and enhanced privacy
• Multiple layout configurations and built-up areas
• Contemporary designs with premium finishes
• Prime locations across Sur La Mer clusters
Located in Sur La Mer, residents benefit from private beach access, marina lifestyle, retail promenade, and close proximity to Downtown Dubai. Each townhouse features spacious interiors, rooftop terraces, and seamless indoor-outdoor living.
Whether you are an end user seeking a waterfront home or an investor targeting a prime coastal asset, we guide you through the best available options across the project.
Contact us today for full inventory access, floor plans, and private viewing arrangements.
Property details
Listed
2 months ago
Property Type
Townhouse
Bedrooms
3 Beds
Bathrooms
3 Baths
Furnishing
Partly furnished
Plot size
3,939,091 ft²
Price per plot
AED3/ft²
Available from
2 Feb 2026
Amenities
Partly furnished
Balcony
Barbecue Area
Built in Wardrobes
Central A/C
Shared Pool
Security
Shared Spa
Shared Gym
View of Landmark
Discover premium waterfront townhouses in Sur La Mer, Jumeirah, offering a unique opportunity to own within one of Dubai’s most sought-after seaside communities. This is not a single listing — we provide full access to multiple townhouse options across the project, allowing you to choose based on view, layout, and position.
Set along the coastline with marina access and beachfront surroundings, these homes offer a vibrant yet private lifestyle in the heart of Jumeirah. A wide selection is available, including vastu-compliant options, with flexibility across layouts, plot sizes, and orientations. Layouts vary across 3, 4, and 5 options, offering three- to five-bedroom configurations designed for modern coastal living.
Key options available:
• Sea view townhouses with open waterfront views
• Internal units within the community
• Corner units with larger layouts and enhanced privacy
• Multiple layout configurations and built-up areas
• Contemporary designs with premium finishes
• Prime locations across Sur La Mer clusters
Located in Sur La Mer, residents benefit from private beach access, marina lifestyle, retail promenade, and close proximity to Downtown Dubai. Each townhouse features spacious interiors, rooftop terraces, and seamless indoor-outdoor living.
Whether you are an end user seeking a waterfront home or an investor targeting a prime coastal asset, we guide you through the best available options across the project.
Contact us today for full inventory access, floor plans, and private viewing arrangements.
Regulatory information
Regulatory information
Reference
HXGBNXX7V9EJX499YJ0DCK471M