51,000,000
Own this from just
183,545 AED/monthProperty details
- Bedrooms
- 6 Beds + Maid
- Bathrooms
- 7+ Baths
- Property type
- Villa
- Available from
- 17 Jun 2026
- Furnishing
- Unfurnished
- Price per area
- AED1,902/ft²
- Area
- 26,802 ft²
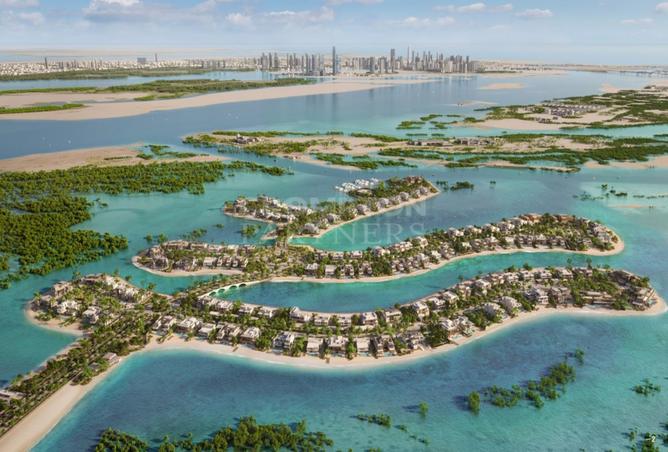
VILLA FOR SALE IN BADA AL JUBAIL, AL JUBAIL ISLANDStep into a new standard of refined living with this exceptional off-plan villa—crafted for those who demand nothing but the extraordinary.
Property Size Breakdown:
• 512 SQM (5,511 SQ FT) – Ground Floor GSA
• 461 SQM (4,962 SQ FT) – First Floor GSA
• 181 SQM (1,948 SQ FT) – Second Floor GSA
• Total Built-Up Area: 1,154 SQM (12,432 SQ FT)
Set within an exclusive enclave, this architectural masterpiece blends timeless elegance with modern sophistication. From the grand entrance to the expansive formal and family living spaces, every detail is designed to impress and inspire. Entertain in style with separate formal dining, a show kitchen complemented by a fully equipped prep kitchen, and seamless indoor-outdoor flow leading to your private pool, sun deck, and landscaped garden.
Upstairs, retreat into lavish bedroom suites featuring walk-in closets, private terraces, and serene views—while bespoke additions such as a private gym, office, and multiple lounges elevate everyday living into a luxury experience.
Designed for elite lifestyles, the residence also features:
• Private swimming pool & sun deck
• Multiple living and entertainment areas
• Dedicated office & gym space
• Driver’s and maid’s quarters with separate access
• High-end natural stone finishes throughout
• Expansive terraces and rooftop spaces for exclusive gatherings
• Full privacy with functional service corridors
This is more than a home—it’s a statement of prestige, privacy, and power.
Off-plan opportunity | Handover: June 2028
Secure your place in a future landmark residence where luxury meets legacy.
Ultra Luxury Mansion | Elite Resort-Style Living
Property Size Breakdown:
• 512 SQM (5,511 SQ FT) – Ground Floor GSA
• 461 SQM (4,962 SQ FT) – First Floor GSA
• 181 SQM (1,948 SQ FT) – Second Floor GSA
• Total Built-Up Area: 1,154 SQM (12,432 SQ FT)
Set within an exclusive enclave, this architectural masterpiece blends timeless elegance with modern sophistication. From the grand entrance to the expansive formal and family living spaces, every detail is designed to impress and inspire. Entertain in style with separate formal dining, a show kitchen complemented by a fully equipped prep kitchen, and seamless indoor-outdoor flow leading to your private pool, sun deck, and landscaped garden.
Upstairs, retreat into lavish bedroom suites featuring walk-in closets, private terraces, and serene views—while bespoke additions such as a private gym, office, and multiple lounges elevate everyday living into a luxury experience.
Designed for elite lifestyles, the residence also features:
• Private swimming pool & sun deck
• Multiple living and entertainment areas
• Dedicated office & gym space
• Driver’s and maid’s quarters with separate access
• High-end natural stone finishes throughout
• Expansive terraces and rooftop spaces for exclusive gatherings
• Full privacy with functional service corridors
This is more than a home—it’s a statement of prestige, privacy, and power.
Off-plan opportunity | Handover: June 2028
Secure your place in a future landmark residence where luxury meets legacy.
Amenities
Unfurnished
Balcony
Barbecue Area
Built in Wardrobes
Central A/C
Covered Parking
Maids Room
Pets Allowed
Private Pool
Study
Location


About Bada Al Jubail
Learn moreBada Al Jubail in Al Jubail Island offers 6 Bedrooms properties averaging 19,740 - 26,802 sqft. It currently has 2 active sale listings.
- Properties Listed2
- Price range33M - 51M

Price Insights
This property costs 90% more than the average price of 6 bedroom in Al Jubail Island
Average Sale Price is 26,882,972 AED
This property is 14% bigger than the average size of 6 bedroom in Al Jubail Island
Average size is 23,497 sqft
The data displayed is based on average prices and sizes of all listings that were live on Property Finder in Al Jubail Island
Provided by


Crompton Partners Estate Agents AUH
See agency properties (365)Response time
within 5 minutes
Experience
12 years
Closed Deals
23
Languages
English, Italian
Get the right mortgage for you
Estimate your monthly mortgage payment
Monthly payment
183,545 AED
with interest rate of
3.75%
Get a free consultation.
Our Mortgage Advisors will be more than happy to help!
Regulatory information
Regulatory information
Reference
PS-29018
Listed
3 months ago
Broker License
202400038399
Permit (Madhmoun)
20260000900305
Agent License
202400038399
Usually responds within 5 minutes
Own this property from just
183,545 AED /month
Fixed rates from: 3.75%
Get pre-approvedIn partnership with