11,400,000
Own this from just
41,028 AED/monthProperty details
Listed
1 hour ago
Property Type
Villa
Bedrooms
5 Beds
Bathrooms
6 Baths
Furnishing
Unfurnished
Plot size
6,982 ft²
Built-up area
4,796 ft²
Price per area
AED1,632/ft²
Available from
14 Oct 2026
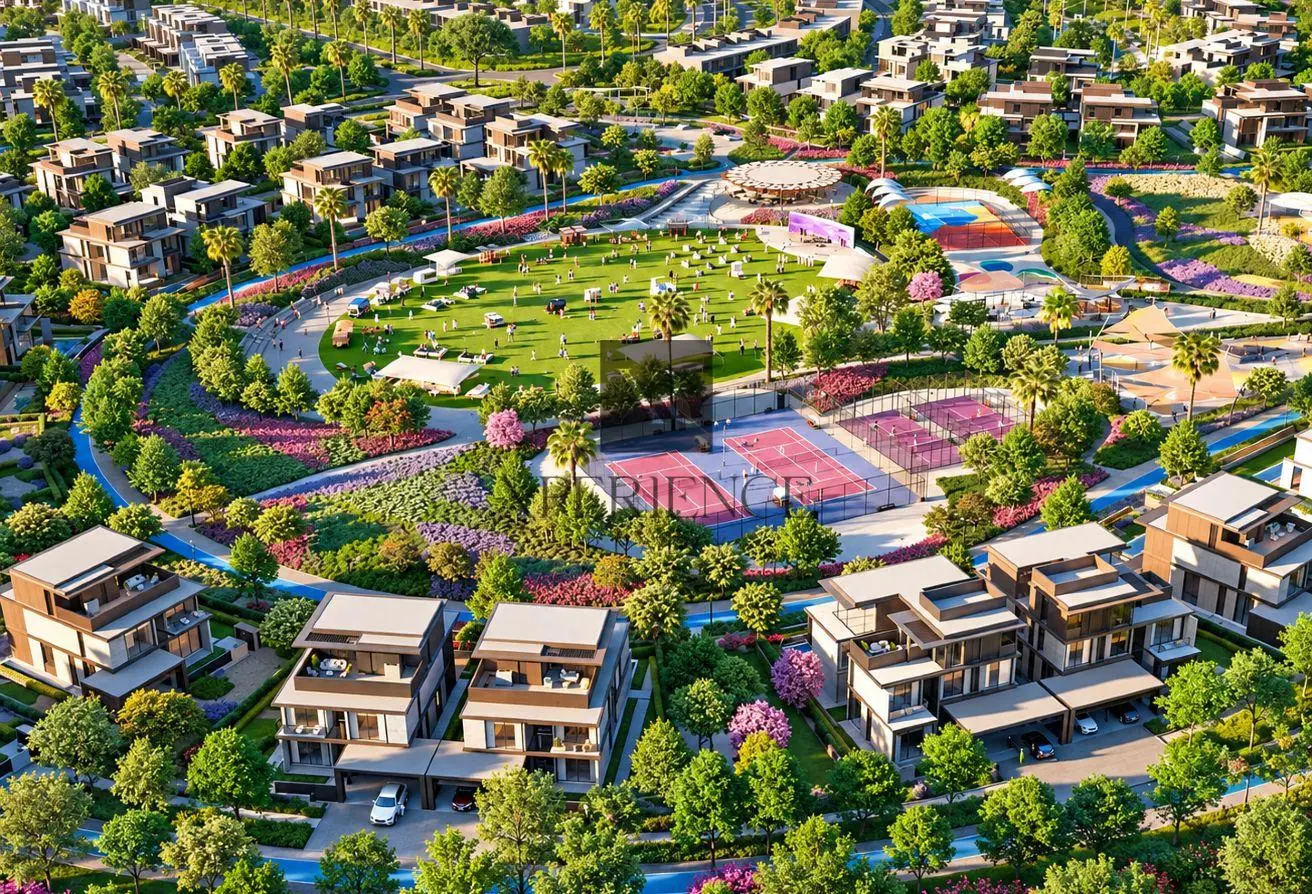
VILLA FOR SALE IN NAD AL SHEBA GARDENS 10, NAD AL SHEBA GARDENSXPERIENCE REALTY presents this thoughtfully designed 5-bedroom villa in Nad Al Sheba Gardens Phase 10, offering generous family spaces, dedicated service areas and a functional G+2 layout across three levels. Designed for modern family living, the residence provides a clear separation between private, guest and service spaces, complemented by multiple living areas, two kitchens, private lift access and spacious outdoor terraces.
PROPERTY DETAILS:
5 Bedrooms + Maid’s Room
6 Bathrooms
BUA: 5,651 Sq. Ft.
Plot: 6,982 Sq. Ft.
G+2
Driver’s Room with Private Bathroom
Guest Bedroom with Ensuite
Master Bedroom with Ensuite
Master Walk-In Closet
Private Lift
Spacious Family Living Area
Separate Family Room
Main Kitchen + Family Kitchen
Dedicated Laundry Area
Powder Room
Separate Service Entrance
Multiple Balconies
Private Terrace
Garage
AMENITIES:
Private Pool
Yoga Lawn
Running Tracks
Community Mosque
Basketball, Padel & Tennis Courts
Indoor & Outdoor Gym Facilities
Skate Park
Children’s Play Areas
Dog Park
Events Lawn & Amphitheatre
Community Parks
Clubhouse
Retail Facilities
School
HANDOVER & PAYMENT PLAN:
80/20 Flexible plan
Handover Q1 2029
CONNECTIVITY:
10 Minutesto Dubai International Airport
10 Minutes to Downtown Dubai
10Minutes to Meydan Racetrack
Excellent Connectivity to Dubai’s Major Highways
WHY NAD AL SHEBA GARDENS?
Private Gated Residential Community
Landscaped Family-Focused Environment
Close Proximity to Central Park
Extensive Sports, Wellness & Leisure Facilities
School, Retail, Mosque & Clubhouse Within the Community
Convenient Access to Central Dubai
Exclusive Low-Density Villa Lifestyle
Contact Information:
XPERIENCE REALTY REAL ESTATE L.L.C.
RERA ORN: 29027
Office Address: 301 & 302, Park Heights Square Building 1, Dubai Hills, Dubai.
SPACIOUS UNIT | CONNECTIVITY | GARDEN VIEW
PROPERTY DETAILS:
5 Bedrooms + Maid’s Room
6 Bathrooms
BUA: 5,651 Sq. Ft.
Plot: 6,982 Sq. Ft.
G+2
Driver’s Room with Private Bathroom
Guest Bedroom with Ensuite
Master Bedroom with Ensuite
Master Walk-In Closet
Private Lift
Spacious Family Living Area
Separate Family Room
Main Kitchen + Family Kitchen
Dedicated Laundry Area
Powder Room
Separate Service Entrance
Multiple Balconies
Private Terrace
Garage
AMENITIES:
Private Pool
Yoga Lawn
Running Tracks
Community Mosque
Basketball, Padel & Tennis Courts
Indoor & Outdoor Gym Facilities
Skate Park
Children’s Play Areas
Dog Park
Events Lawn & Amphitheatre
Community Parks
Clubhouse
Retail Facilities
School
HANDOVER & PAYMENT PLAN:
80/20 Flexible plan
Handover Q1 2029
CONNECTIVITY:
10 Minutesto Dubai International Airport
10 Minutes to Downtown Dubai
10Minutes to Meydan Racetrack
Excellent Connectivity to Dubai’s Major Highways
WHY NAD AL SHEBA GARDENS?
Private Gated Residential Community
Landscaped Family-Focused Environment
Close Proximity to Central Park
Extensive Sports, Wellness & Leisure Facilities
School, Retail, Mosque & Clubhouse Within the Community
Convenient Access to Central Dubai
Exclusive Low-Density Villa Lifestyle
Contact Information:
XPERIENCE REALTY REAL ESTATE L.L.C.
RERA ORN: 29027
Office Address: 301 & 302, Park Heights Square Building 1, Dubai Hills, Dubai.
Amenities
Unfurnished
Balcony
Barbecue Area
Built in Wardrobes
Central A/C
Covered Parking
Concierge
Security
View of Landmark
Children's Pool
Project information


Location


About Nad Al Sheba Gardens 10
Learn moreNad Al Sheba Gardens 10 in Nad Al Sheba offers 3 Bedrooms To 7 Bedrooms properties averaging 1,959 - 12,967 sqft. It currently has 29 active sale listings.
- Properties Listed29
- Price range4.9M - 26M

Price Insights
This property costs 42% less than the average price of 5 bedroom in Nad Al Sheba
Average Sale Price is 19,668,181 AED
This property is 16% smaller than the average size of 5 bedroom in Nad Al Sheba
Average size is 8,342 sqft
The data displayed is based on average prices and sizes of all listings that were live on Property Finder in Nad Al Sheba
Provided by


Experience
14 years
Closed Deals
1
Languages
English, Arabic
Get the right mortgage for you
300,000 AED200,000,000 AED
30%
3,420,000 AED9,120,000 AED
70%
2,280,000 AED7,980,000 AED
1 year25 years
%
1%10%
Estimate your monthly mortgage payment
Monthly payment
41,028 AED
with interest rate of
3.75%
Get a free consultation.
Our Mortgage Advisors will be more than happy to help!
Regulatory information
Regulatory information
Reference
XRP-NAD-AL-SHEBA10-106
Listed
1 hour ago
Broker License
29027
Agency name
XPERIENCE REALTY REAL ESTATE L.L.C
Zone name
Nad Al Shiba First
Agent License
100642

Own this property from just
41,028 AED /month
Fixed rates from: 3.75%
Get pre-approvedIn partnership with