
640,000yearly
Property details
Listed
1 hour ago
Property Type
Land
Area
6,883 ft²
Available from
22 Oct 2026
LAND FOR RENT IN JEBEL ALI VILLAGE, JEBEL ALIJebel Ali Village is a gated community by Nakheel, masterfully reimagined to unite elegance with the heritage of a distinguished address. This 5-bedroom villa offers a well-designed layout ideal for refined family living. Located close to the entrance, the villa is set within proximity to community amenities, within walking distance of the central park.
The villa is approached via a courtyard leading to a covered entry portico. Inside, an elegant entrance foyer flows seamlessly into a spacious open-plan living and dining area overlooking the private garden and pool, making it ideal for everyday living and entertaining.
The ground floor features a closed kitchen with dedicated rear service access, an en-suite guest bedroom with direct access to a private terrace, as well as an en-suite maid’s room, powder-, laundry-, and storage rooms, and a separate service entrance. Covered parking is conveniently located at the front of the home with direct access.
The first floor is dedicated to private living and includes a family living room with terrace. This level also offers 4 generously proportioned en-suite bedrooms, each with access to a balcony/terrace. The master suite features a walk-in wardrobe, while the remaining bedrooms are fitted with built-in wardrobes. A central landing overlooking the double-height staircase and courtyard.
Property Details:
BUA: 5,697 sq. ft | Plot: 6,883 sq. ft
Villa, Type D2 with penthouse & elevator
Courtyard with covered entry portico
5 en-suite bedrooms
Guest bedroom with private terrace
Double-height staircase overlooking the courtyard
Open-plan living with floor-to-ceiling windows
Closed kitchen with dedicated rear service access
Separate Family living
Powder room, laundry & storage rooms
Service entrance
Maid’s room
balconies / terrace (4)
Roof top terrace
Private pool
Landscaped garden with 2 covered outdoor terraces
Covered parking (3)
Vacant and ready to move in
Penthouse | private pool | Landscaped
The villa is approached via a courtyard leading to a covered entry portico. Inside, an elegant entrance foyer flows seamlessly into a spacious open-plan living and dining area overlooking the private garden and pool, making it ideal for everyday living and entertaining.
The ground floor features a closed kitchen with dedicated rear service access, an en-suite guest bedroom with direct access to a private terrace, as well as an en-suite maid’s room, powder-, laundry-, and storage rooms, and a separate service entrance. Covered parking is conveniently located at the front of the home with direct access.
The first floor is dedicated to private living and includes a family living room with terrace. This level also offers 4 generously proportioned en-suite bedrooms, each with access to a balcony/terrace. The master suite features a walk-in wardrobe, while the remaining bedrooms are fitted with built-in wardrobes. A central landing overlooking the double-height staircase and courtyard.
Property Details:
BUA: 5,697 sq. ft | Plot: 6,883 sq. ft
Villa, Type D2 with penthouse & elevator
Courtyard with covered entry portico
5 en-suite bedrooms
Guest bedroom with private terrace
Double-height staircase overlooking the courtyard
Open-plan living with floor-to-ceiling windows
Closed kitchen with dedicated rear service access
Separate Family living
Powder room, laundry & storage rooms
Service entrance
Maid’s room
balconies / terrace (4)
Roof top terrace
Private pool
Landscaped garden with 2 covered outdoor terraces
Covered parking (3)
Vacant and ready to move in
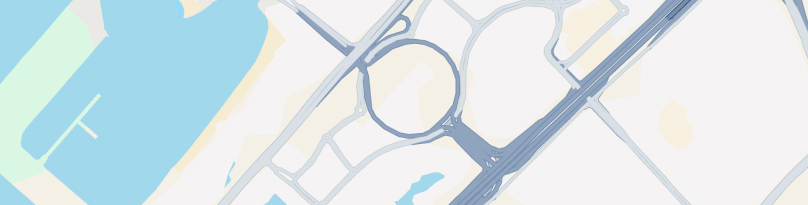
Location


Provided by

Gizem Celik
No ratings

Response time
within 5 minutes
Experience
4 years
Languages
English, German, Spanish, Turkish
Regulatory information
Regulatory information
Reference
4MJFNBJR6DVMEBA3D1H374SFG8
Listed
1 hour ago
Broker License
50195
Agency name
CLK PROPERTIES L.L.C
Zone name
Jabal Ali First
Agent License
62354

Usually responds within 5 minutes