72,000yearly
Property details
Listed
1 month ago
Property Type
Apartment
Bedrooms
1 Bed
Bathrooms
2 Baths
Number of cheques
2
Furnishing
Unfurnished
Area
840 ft²
Available from
30 Jul 2026
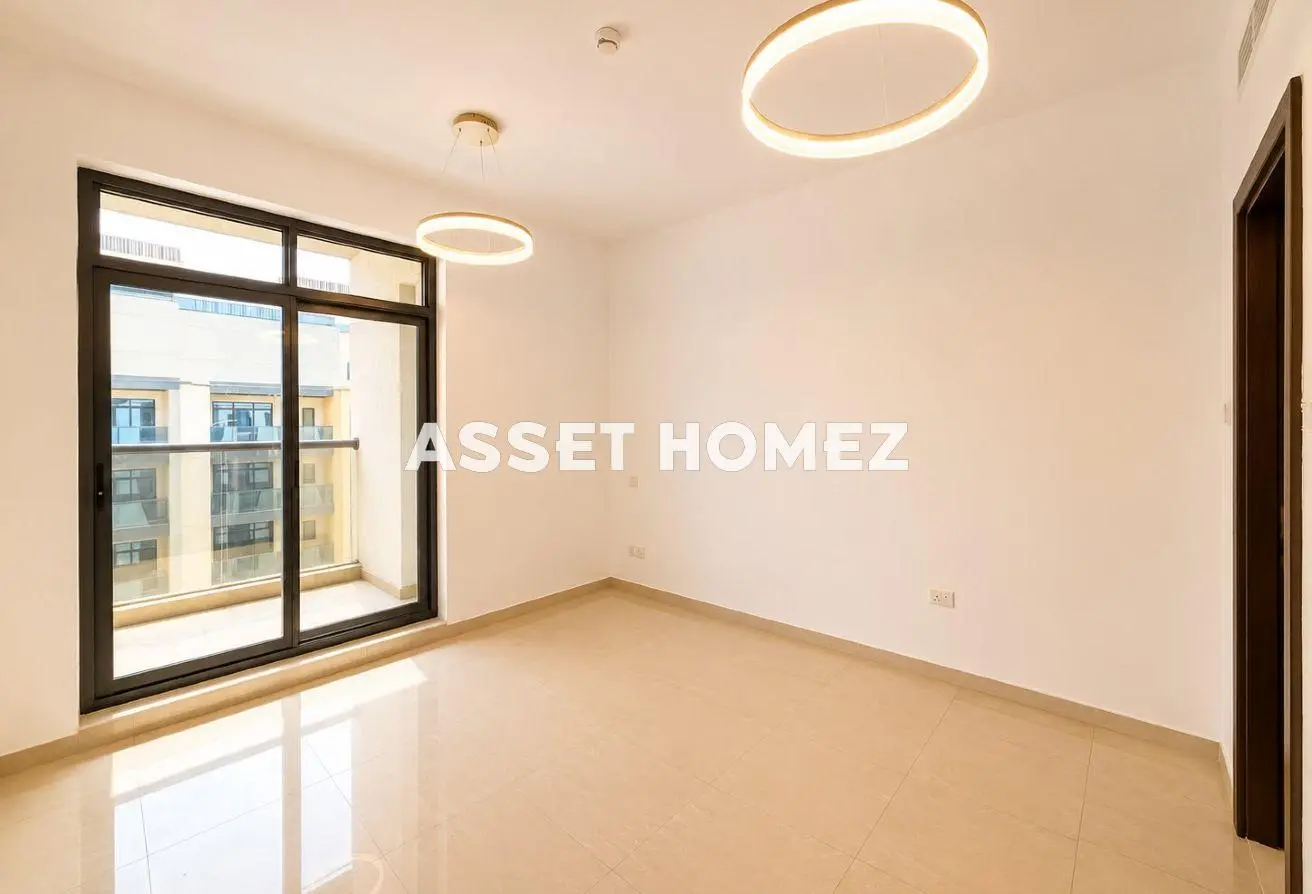
APARTMENT FOR RENT IN ELYSIUM RESIDENCE 2, JUMEIRAH GARDEN CITYThis 1-bedroom apartment for rent in Elysium 2 in Jumeirah Garden City, Al Satwa, offers a practical layout with an open-plan living and kitchen area. The home features glossy tiled flooring, neutral finishes, and access to a covered balcony with views towards the city skyline and surrounding community.
Key Features:
Balcony
Open-plan layout
Downtown city view
Courtyard view
Covered balcony area
Modern pendant lighting
Walk-in shower
Two bathrooms
Unfurnished unit
The living area includes large floor-to-ceiling sliding glass doors, allowing good natural light and direct access to the balcony. A breakfast bar separates the living space from the kitchen, creating a defined yet connected layout. The corridor leads to the bedroom and bathrooms, with recessed ceiling lighting and consistent tile flooring throughout.
The kitchen is designed with dark wood cabinetry, black solid-surface countertops, and a stainless steel range hood. A triple-basin stainless steel sink and raised pass-through counter provide a practical working and serving space. The neutral wall tiles and bright lighting contribute to a clean, modern finish that coordinates with the rest of the apartment.
Both bathrooms feature marble-effect wall and floor tiles, wall-mounted mirrors, and countertop basins. One bathroom includes a walk-in glass shower enclosure, while the other offers a compact layout with a vanity and under-sink storage. Fixtures such as handheld bidet sprays and recessed ceiling lighting add to the functional design.
Location & Community:
Vacant | Spacious Layout | Gym Pool Parking
Key Features:
Balcony
Open-plan layout
Downtown city view
Courtyard view
Covered balcony area
Modern pendant lighting
Walk-in shower
Two bathrooms
Unfurnished unit
The living area includes large floor-to-ceiling sliding glass doors, allowing good natural light and direct access to the balcony. A breakfast bar separates the living space from the kitchen, creating a defined yet connected layout. The corridor leads to the bedroom and bathrooms, with recessed ceiling lighting and consistent tile flooring throughout.
The kitchen is designed with dark wood cabinetry, black solid-surface countertops, and a stainless steel range hood. A triple-basin stainless steel sink and raised pass-through counter provide a practical working and serving space. The neutral wall tiles and bright lighting contribute to a clean, modern finish that coordinates with the rest of the apartment.
Both bathrooms feature marble-effect wall and floor tiles, wall-mounted mirrors, and countertop basins. One bathroom includes a walk-in glass shower enclosure, while the other offers a compact layout with a vanity and under-sink storage. Fixtures such as handheld bidet sprays and recessed ceiling lighting add to the functional design.
Location & Community:
Amenities
Unfurnished
Barbecue Area
Balcony
Built in Wardrobes
Central A/C
Covered Parking
Shared Pool
Security
View of Landmark
Lobby in Building
Location


About Elysium Residence 2
Learn moreElysium Residence 2 in Al Satwa offers 1 Bedroom To 2 Bedrooms properties averaging 799 - 1,328 sqft. It currently has 76 active rental listings.
- Properties Listed76
- Price range70K - 98K /year

Price Insights
Transactions for Similar Properties
1 Bed Apartment in Elysium Residence 2
Sold for
| Date | AED | Area (sqft) |
|---|---|---|
 There are no transactions to display | ||
Rented for
| Date | AED/year | Area (sqft) |
|---|---|---|
| 15 Sep 2026 | 68,700 | 840 |
| 28 Feb 2026 | 72,000 | 840 |
| 5 Dec 2025 | 77,000 | 840 |
| 31 Oct 2025 | 75,600 | 840 |
| 27 Oct 2025 | 78,000 | 840 |
Powered byDataGuru
This property costs 12% less than the average price of 1 bedroom in Al Satwa
Average Rent is 81,978 AED
This property is 4% bigger than the average size of 1 bedroom in Al Satwa
Average size is 811 sqft
The data displayed is based on average prices and sizes of all listings that were live on Property Finder in Al Satwa
Provided by


Response time
within 15 minutes
Experience
5 years
Closed Deals
6
Languages
English, Hindi, Tamil, Malayalam
Regulatory information
Usually responds within 15 minutes