
Sorry, this Villa for rent in Aspens, Yas Acres is no longer available
However we have hundreds of similar properties for you
View similar properties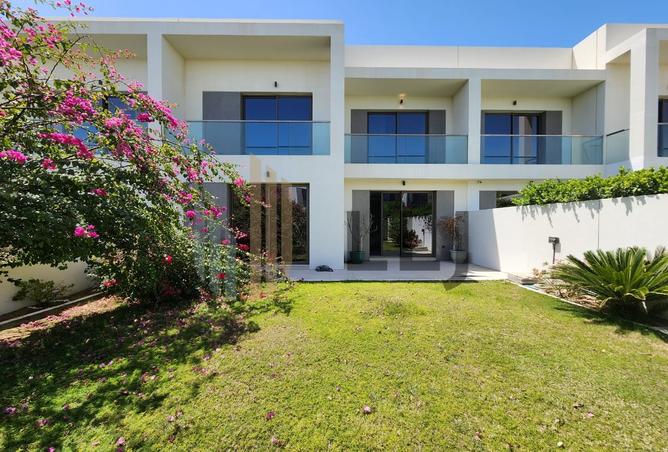
VILLA FOR RENT IN ASPENS, YAS ACRES
ASPEN
The Type 3MB 3-bedroom villa in the Aspens community of Yas Acres is defined by its contemporary architectural style and emphasis on indoor-outdoor living. These residences are designed for families seeking a modern aesthetic within a park-side setting.
Design and Layout:
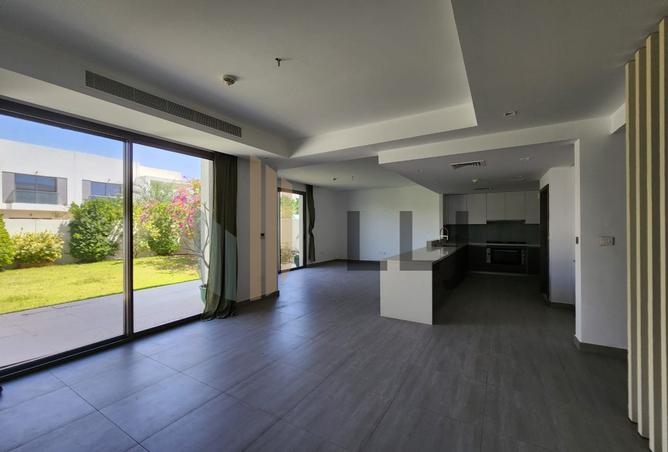
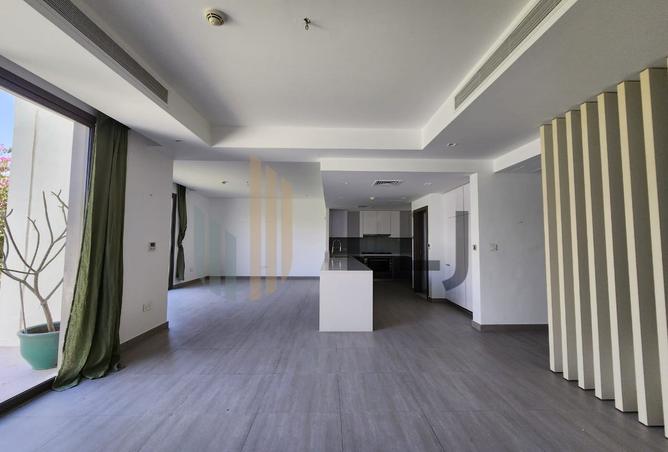
Living Spaces: Features an expansive open-plan living and dining area with floor-to-ceiling glass windows that provide views of the private garden.
Bedrooms: All bedrooms are designed with integrated storage and private bathrooms to ensure privacy for all residents.
Ancillary Rooms: The layout includes dedicated spaces for domestic staff and a separate laundry area to keep the main living zones clutter-free.
Kitchen: A modern kitchen fitted with high-quality surfaces and cabinetry, designed to serve as a central hub for the home.
Outdoor Features
Terraces: Large rooftop and mid-level terraces offer ample space for outdoor entertaining and lounging.
Surroundings: Positioned within the Aspens cluster, these units are often adjacent to landscaped parks or the community golf course.
Parking: Includes a shaded private garage for multiple vehicles.
Community Lifestyle
Residents of these villas have access to the full suite of Yas Acres amenities, including swimming pools, gymnasiums, and proximity to the various theme parks and retail hubs of Yas Island.
Property details
Listed
3 months ago
Property Type
Villa
Bedrooms
3 Beds + Maid
Bathrooms
4 Baths
Number of cheques
1
Furnishing
Unfurnished
Area
3,391 ft²
Available from
20 Jul 2026
Amenities
Unfurnished
Covered Parking
Security
Balcony
Shared Spa
View of Landmark
Walk-in Closet
Shared Gym
Private Gym
Barbecue Area
The Type 3MB 3-bedroom villa in the Aspens community of Yas Acres is defined by its contemporary architectural style and emphasis on indoor-outdoor living. These residences are designed for families seeking a modern aesthetic within a park-side setting.
Design and Layout:
Living Spaces: Features an expansive open-plan living and dining area with floor-to-ceiling glass windows that provide views of the private garden.
Bedrooms: All bedrooms are designed with integrated storage and private bathrooms to ensure privacy for all residents.
Ancillary Rooms: The layout includes dedicated spaces for domestic staff and a separate laundry area to keep the main living zones clutter-free.
Kitchen: A modern kitchen fitted with high-quality surfaces and cabinetry, designed to serve as a central hub for the home.
Outdoor Features
Terraces: Large rooftop and mid-level terraces offer ample space for outdoor entertaining and lounging.
Surroundings: Positioned within the Aspens cluster, these units are often adjacent to landscaped parks or the community golf course.
Parking: Includes a shaded private garage for multiple vehicles.
Community Lifestyle
Residents of these villas have access to the full suite of Yas Acres amenities, including swimming pools, gymnasiums, and proximity to the various theme parks and retail hubs of Yas Island.
Regulatory information
Regulatory information
Reference
LAM-1430
Broker License
Permit (Madhmoun)