
Sorry, this Villa for rent in Chorisia 2 Villas, Al Barari is no longer available
However we have hundreds of similar properties for you
View similar properties
VILLA FOR RENT IN CHORISIA 2 VILLAS, AL BARARI
Turnkey Luxury: Move into Dubai's Greenest Enclave Today..
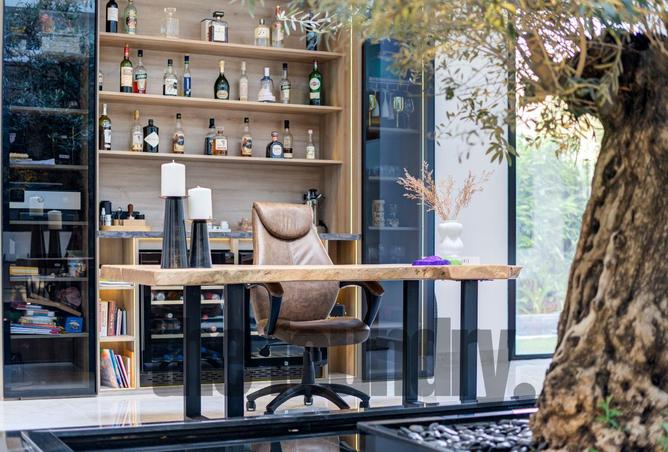
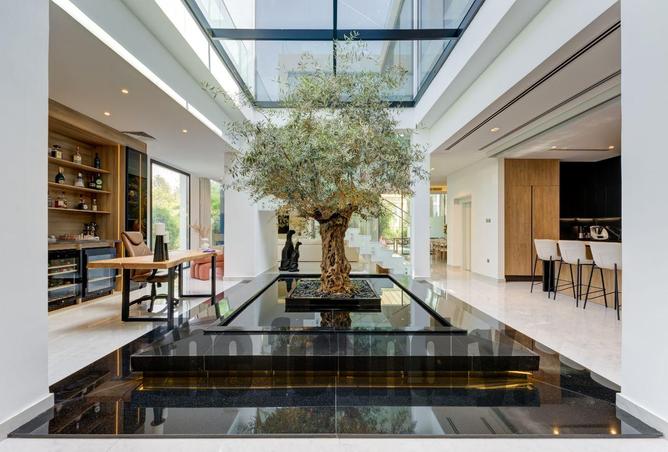
The Foundry is exceptionally proud to present a rare opportunity to lease a truly one-of-a-kind 5-bedroom (one flex room) villa in the highly coveted Chorisia 2 enclave of Al Barari. Offered at AED 1,500,000 per year, this fully upgraded and lavishly furnished 6,634 sq. ft. corner residence delivers an unmatched level of privacy, bespoke interiors, and refined landscaping. Perfectly designed for discerning families seeking a premium, turnkey lifestyle, this home stands as the only villa of its kind in Chorisia 2, offering an immediate transition into Dubai's most prestigious botanical haven.
Note: Exclusive Listing - Agents Welcomed - Multiple Options Available
Actual photos and video of the property.
Project Name: Chorisia 2
Community: Al Barari, Dubai
Property Type: Luxury Corner Villa
Asking Rent: AED 1,500,000 / Yearly
Built-Up Area (BUA): 6,634 sq. ft.
Plot Area: 4,903 sq. ft.
Bedrooms: 5 (one is a Flex Room (Guest, Playroom, or Office)) + Maid's Room
Bathrooms: 6
Condition: Fully Upgraded & Furnished (Turnkey by Marina Home Interiors)
Key Unit Features: Private elevator, remodeled master suite with roof terrace, bespoke architectural build-outs, upgraded landscaping and pool.
Parking: 2-car enclosed garage + external parking for 2 additional vehicles.
Unit Description
This spectacular corner villa boasts a highly custom, upgraded layout that is completely unique within Chorisia 2. Flooded with natural light, the expansive floorplan features a large, beautifully integrated kitchen and a versatile flex room on the ground floor, ideal as a guest suite, home office, or children's playroom. Practicality is ensured with dedicated maid's and laundry rooms. Ascending via the private elevator or the elegantly designed staircase, the upper levels reveal generously proportioned bedrooms, culminating in a breathtaking remodeled master suite. This private haven features an expansive walk-in closet.
Property details
Listed
2 months ago
Property Type
Villa
Bedrooms
5 Beds + Maid
Bathrooms
6 Baths
Number of cheques
1
Furnishing
Furnished
Area
6,433 ft²
Available from
7 Apr 2026
Upgraded
Yes
Extended
Yes
Landscaped
Yes
Amenities
Furnished
Balcony
Barbecue Area
Built in Wardrobes
Central A/C
Covered Parking
Kitchen Appliances
Maids Room
Pets Allowed
Private Garden
The Foundry is exceptionally proud to present a rare opportunity to lease a truly one-of-a-kind 5-bedroom (one flex room) villa in the highly coveted Chorisia 2 enclave of Al Barari. Offered at AED 1,500,000 per year, this fully upgraded and lavishly furnished 6,634 sq. ft. corner residence delivers an unmatched level of privacy, bespoke interiors, and refined landscaping. Perfectly designed for discerning families seeking a premium, turnkey lifestyle, this home stands as the only villa of its kind in Chorisia 2, offering an immediate transition into Dubai's most prestigious botanical haven.
Note: Exclusive Listing - Agents Welcomed - Multiple Options Available
Actual photos and video of the property.
Project Name: Chorisia 2
Community: Al Barari, Dubai
Property Type: Luxury Corner Villa
Asking Rent: AED 1,500,000 / Yearly
Built-Up Area (BUA): 6,634 sq. ft.
Plot Area: 4,903 sq. ft.
Bedrooms: 5 (one is a Flex Room (Guest, Playroom, or Office)) + Maid's Room
Bathrooms: 6
Condition: Fully Upgraded & Furnished (Turnkey by Marina Home Interiors)
Key Unit Features: Private elevator, remodeled master suite with roof terrace, bespoke architectural build-outs, upgraded landscaping and pool.
Parking: 2-car enclosed garage + external parking for 2 additional vehicles.
Unit Description
This spectacular corner villa boasts a highly custom, upgraded layout that is completely unique within Chorisia 2. Flooded with natural light, the expansive floorplan features a large, beautifully integrated kitchen and a versatile flex room on the ground floor, ideal as a guest suite, home office, or children's playroom. Practicality is ensured with dedicated maid's and laundry rooms. Ascending via the private elevator or the elegantly designed staircase, the upper levels reveal generously proportioned bedrooms, culminating in a breathtaking remodeled master suite. This private haven features an expansive walk-in closet.
Regulatory information
Regulatory information
Reference
733945J1MP957ZWCGKHWDABY38