460,000yearly
Property details
Listed
1 month ago
Property Type
Villa
Bedrooms
4 Beds + Maid
Bathrooms
6 Baths
Furnishing
Unfurnished
Area
6,458 ft²
Available from
21 Jul 2026
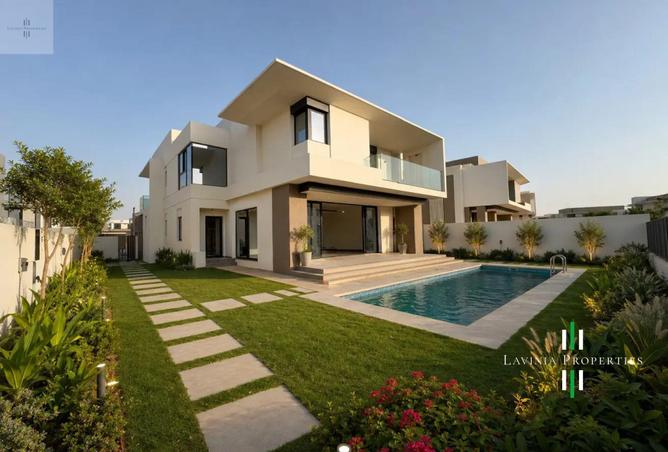
VILLA FOR RENT IN JEBEL ALI VILLAGE TOWNHOUSES, JEBEL ALI VILLAGELAVINIA PROPERTIES pleased to offer you this 4-bedroom Villa offers a well-balanced layout designed for comfortable family living, combining generous indoor
spaces with strong indoor–outdoor connectivity.
The entry level is approached via a covered entry portico, creating a welcoming and defined sense of arrival. Upon entering, the home opens into an double-height entrance foyer, open to the first floor above. This foyer flows seamlessly into a bright open-plan living and dining area overlooking the private garden, outdoor terrace, and green community for both everyday living and entertaining.
PROPERTY DETAILS:
• BUA: 3,989.62 sq. ft
• Plot: 6,781.26 sq. ft
• Standalone villa,
• Covered entry portico
• Double-height entrance
• 4 en-suite bedrooms with build-in and walk-in wardrobes
• Open-plan areas with floor-to-ceiling windows
The ground floor comprises a closed kitchen with a dedicated rear access door. A well-appointed en-suite guest bedroom enjoys direct access to a private terrace, offering added privacy and flexibility for visitors.
This level is completed by a maid’s room with en-suite bathroom, a powder room, and storage rooms.
The first floor is dedicated to private family living and features a family living room, providing an additional informal lounge area. This level also includes three well-proportioned bedrooms.
An additional storage rooms add valuable functionality, while a central landing overlooking the double-height foyer enhances the sense of openness and reinforces the villa’s airy and elegant design.
• Closed kitchen with a dedicated rear access door
• En-suite guest bedroom with direct access to a private terrace
• Powder room, a dedicated laundry room and 4 storage rooms
• Service entrance
• Maid’s room
• Separate family living /informal lounge
• 3 balconies
• private pool
• Landscaped
• Covered terraces
• Covered parking (3)
Contact for viewing.
HILLTOP |CORNER UNIT |PRIVATE POOL |PRIME LOCATION
spaces with strong indoor–outdoor connectivity.
The entry level is approached via a covered entry portico, creating a welcoming and defined sense of arrival. Upon entering, the home opens into an double-height entrance foyer, open to the first floor above. This foyer flows seamlessly into a bright open-plan living and dining area overlooking the private garden, outdoor terrace, and green community for both everyday living and entertaining.
PROPERTY DETAILS:
• BUA: 3,989.62 sq. ft
• Plot: 6,781.26 sq. ft
• Standalone villa,
• Covered entry portico
• Double-height entrance
• 4 en-suite bedrooms with build-in and walk-in wardrobes
• Open-plan areas with floor-to-ceiling windows
The ground floor comprises a closed kitchen with a dedicated rear access door. A well-appointed en-suite guest bedroom enjoys direct access to a private terrace, offering added privacy and flexibility for visitors.
This level is completed by a maid’s room with en-suite bathroom, a powder room, and storage rooms.
The first floor is dedicated to private family living and features a family living room, providing an additional informal lounge area. This level also includes three well-proportioned bedrooms.
An additional storage rooms add valuable functionality, while a central landing overlooking the double-height foyer enhances the sense of openness and reinforces the villa’s airy and elegant design.
• Closed kitchen with a dedicated rear access door
• En-suite guest bedroom with direct access to a private terrace
• Powder room, a dedicated laundry room and 4 storage rooms
• Service entrance
• Maid’s room
• Separate family living /informal lounge
• 3 balconies
• private pool
• Landscaped
• Covered terraces
• Covered parking (3)
Contact for viewing.
Amenities
Unfurnished
Maids Room
Central A/C
Balcony
Private Garden
Private Pool
Shared Pool
Security
Covered Parking
Built in Wardrobes
Project information


Location


About Jebel Ali Village Townhouses
Learn moreJebel Ali Village Townhouses in Jebel Ali offers 3 Bedrooms To 6 Bedrooms properties averaging 387 - 40,518 sqft. It currently has 1,371 active rental listings.
- Properties Listed1,371
- Price range189K - 700K /year

Price Insights
Transactions for Similar Properties
4 Beds Villa in Jebel Ali Village Townhouses
Sold for
| Date | AED | Area (sqft) |
|---|---|---|
| 27 Aug 2026 | 6,400,000 | 4,851 |
| 22 Jun 2026 | 5,350,000 | 4,888 |
| 20 May 2024 | 4,950,000 | 4,688 |
| 6 Oct 2023 | 3,979,448 | 5,305 |
| 21 Sep 2023 | 4,020,792 | 5,145 |
Rented for
| Date | AED/year | Area (sqft) |
|---|---|---|
| 29 Aug 2026 | 210,000 | 4,807 |
| 20 Aug 2026 | 260,000 | 4,584 |
| 19 Aug 2026 | 290,000 | 4,520 |
| 18 Aug 2026 | 260,000 | 4,302 |
| 29 Jul 2026 | 310,000 | 4,154 |
Powered byDataGuru
This property costs 42% more than the average price of 4 bedroom in Jebel Ali
Average Rent is 324,179 AED
This property is 45% bigger than the average size of 4 bedroom in Jebel Ali
Average size is 4,449 sqft
The data displayed is based on average prices and sizes of all listings that were live on Property Finder in Jebel Ali
Provided by

Response time
within 5 minutes
Experience
8 years
Languages
English, Hindi, Sinhalese
Regulatory information

Usually responds within 5 minutes