380,000yearly
Property details
Listed
4 days ago
Property Type
Villa
Bedrooms
4 Beds
Bathrooms
5 Baths
Number of cheques
2
Furnishing
Unfurnished
Plot size
7,415 ft²
Available from
12 Nov 2026
VILLA FOR RENT IN JEBEL ALI VILLAGE VILLAS, JEBEL ALI VILLAGESpacious 4-Bedroom Villa + Maid’s & Driver’s Rooms (Type F1) in Jebel Ali Village
Experience generous, thoughtfully planned family living in this 4-bedroom villa (Type F1) in Jebel Ali Village. Spanning a Total Area of 4,542.69 sq. ft. (422.03 sq. m.) and a Total Built-Up Area (BUA) of 4,255.08 sq. ft. (395.31 sq. m.), this two-story residence offers well-zoned living spaces, dedicated staff quarters, and seamless indoor-outdoor flow
Area Overview
Total Area: 4,542.69 sq. ft. / 422.03 sq. m.
Total Built-Up Area (BUA): 4,255.08 sq. ft. / 395.31 sq. m.
Ground Floor: 1,711.89 sq. ft. / 159.04 sq. m.
First Floor: 1,635.36 sq. ft. / 151.93 sq. m.
First Floor Balcony / Terrace: 318.18 sq. ft. / 29.56 sq. m.
Covered Garage: 589.65 sq. ft. / 54.78 sq. m.
Garage with Pergola: 287.61 sq. ft. / 26.72 sq. m.
Entry Level (Ground Floor):
Living & Dining Area: Expansive open-plan main living and dining space with wide glass doors opening directly onto the rear garden and swimming pool deck.
Kitchen: Well-proportioned closed/semi-open kitchen positioned conveniently beside the dining area, complete with dedicated storage/pantry space.
Guest Bedroom (Bedroom 4): Ground-floor bedroom ideal for guests or multi-generational living, complete with built-in wardrobes and an en-suite bathroom.
Powder Room: Guest washroom located near the main entrance foyer.
Maid’s Room: Private maid’s quarters with an attached en-suite bathroom and utility/laundry access
Driver’s Room: Dedicated external-access driver’s room with an attached en-suite bathroom positioned conveniently near the garage/service side.
Parking & Outdoor Space: Covered two-car garage plus an additional pergola-shaded parking bay, alongside a landscaped private backyard with a swimming pool
Upper Level (First Floor):
Master Suite: Generous primary bedroom featuring a walk-in closet, a spacious en-suite bathroom (with double vanity, bathtub, and shower), and direct access to the private rear terrace overlooking the pool
Bedrooms 2 & 3: Two large family bedrooms, each equipped with built-in wardrobes and private en-suite bathrooms
Family Lounge / Sitting Area: Central upstairs living space connecting the bedrooms, offering a cozy retreat for family relaxation.
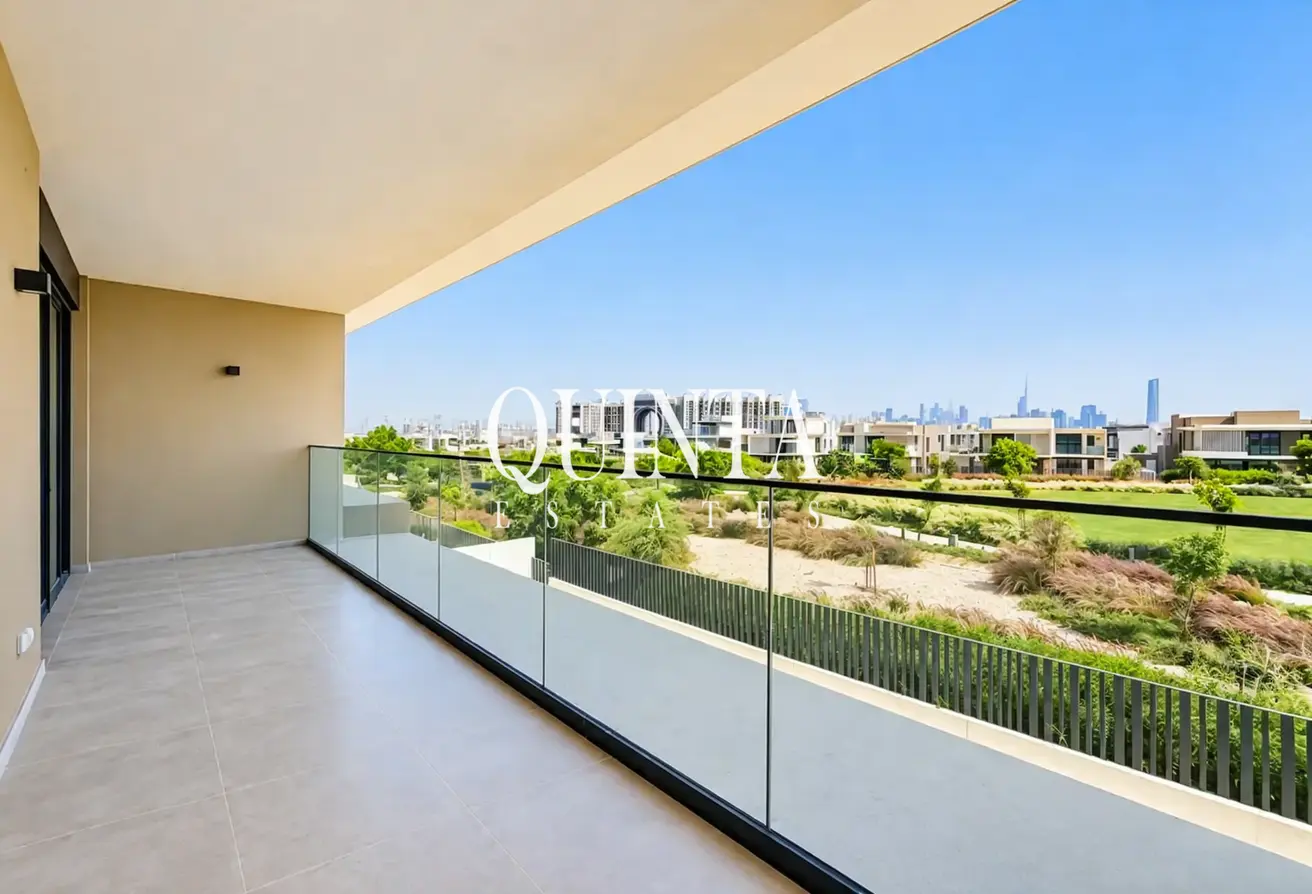
Balcony / Terrace: Expansive 318.18 sq. ft. first-floor terrace spanning the rear of the villa, ideal for outdoor seating.
Brand New | Vacant | Multiple Cheques
Experience generous, thoughtfully planned family living in this 4-bedroom villa (Type F1) in Jebel Ali Village. Spanning a Total Area of 4,542.69 sq. ft. (422.03 sq. m.) and a Total Built-Up Area (BUA) of 4,255.08 sq. ft. (395.31 sq. m.), this two-story residence offers well-zoned living spaces, dedicated staff quarters, and seamless indoor-outdoor flow
Area Overview
Total Area: 4,542.69 sq. ft. / 422.03 sq. m.
Total Built-Up Area (BUA): 4,255.08 sq. ft. / 395.31 sq. m.
Ground Floor: 1,711.89 sq. ft. / 159.04 sq. m.
First Floor: 1,635.36 sq. ft. / 151.93 sq. m.
First Floor Balcony / Terrace: 318.18 sq. ft. / 29.56 sq. m.
Covered Garage: 589.65 sq. ft. / 54.78 sq. m.
Garage with Pergola: 287.61 sq. ft. / 26.72 sq. m.
Entry Level (Ground Floor):
Living & Dining Area: Expansive open-plan main living and dining space with wide glass doors opening directly onto the rear garden and swimming pool deck.
Kitchen: Well-proportioned closed/semi-open kitchen positioned conveniently beside the dining area, complete with dedicated storage/pantry space.
Guest Bedroom (Bedroom 4): Ground-floor bedroom ideal for guests or multi-generational living, complete with built-in wardrobes and an en-suite bathroom.
Powder Room: Guest washroom located near the main entrance foyer.
Maid’s Room: Private maid’s quarters with an attached en-suite bathroom and utility/laundry access
Driver’s Room: Dedicated external-access driver’s room with an attached en-suite bathroom positioned conveniently near the garage/service side.
Parking & Outdoor Space: Covered two-car garage plus an additional pergola-shaded parking bay, alongside a landscaped private backyard with a swimming pool
Upper Level (First Floor):
Master Suite: Generous primary bedroom featuring a walk-in closet, a spacious en-suite bathroom (with double vanity, bathtub, and shower), and direct access to the private rear terrace overlooking the pool
Bedrooms 2 & 3: Two large family bedrooms, each equipped with built-in wardrobes and private en-suite bathrooms
Family Lounge / Sitting Area: Central upstairs living space connecting the bedrooms, offering a cozy retreat for family relaxation.
Balcony / Terrace: Expansive 318.18 sq. ft. first-floor terrace spanning the rear of the villa, ideal for outdoor seating.
Amenities
Unfurnished
Project information


Location



Price Insights
Transactions for Similar Properties
4 Beds Villa in Jebel Ali Village Villas
Sold for
| Date | AED | Area (sqft) |
|---|---|---|
| 7 Sep 2026 | 6,345,000 | 4,667 |
| 27 Aug 2026 | 6,400,000 | 4,851 |
| 22 Jun 2026 | 5,350,000 | 4,888 |
| 23 Jun 2025 | 6,400,000 | 4,676 |
| 20 May 2024 | 4,950,000 | 4,688 |
Rented for
| Date | AED/year | Area (sqft) |
|---|---|---|
| 8 Nov 2026 | 250,000 | 5,305 |
| 12 Oct 2026 | 255,000 | 5,293 |
| 23 Sep 2026 | 285,000 | 4,784 |
| 17 Sep 2026 | 265,000 | 4,884 |
| 29 Aug 2026 | 210,000 | 4,807 |
Powered byDataGuru
This property costs 31% more than the average price of 4 bedroom in Jebel Ali
Average Rent is 291,106 AED
This property is 62% bigger than the average size of 4 bedroom in Jebel Ali
Average size is 4,566 sqft
The data displayed is based on average prices and sizes of all listings that were live on Property Finder in Jebel Ali
Provided by

Exclusively on Property Finder

Response time
within 5 minutes
Closed Deals
3
Languages
English, Tagalog
Regulatory information
Regulatory information
Reference
QE-2749
Listed
4 days ago
Broker License
35002
Agency name
QUINTA ESTATES L.L.C
Zone name
Jabal Ali First
Agent License
91118

Usually responds within 5 minutes