
Sorry, this Villa for rent in Cluster 5, The Sustainable City is no longer available
However we have hundreds of similar properties for you
View similar properties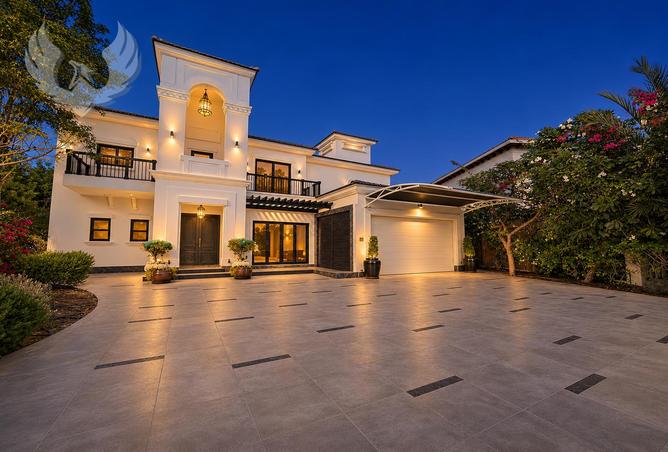
VILLA FOR RENT IN CLUSTER 5, THE SUSTAINABLE CITY
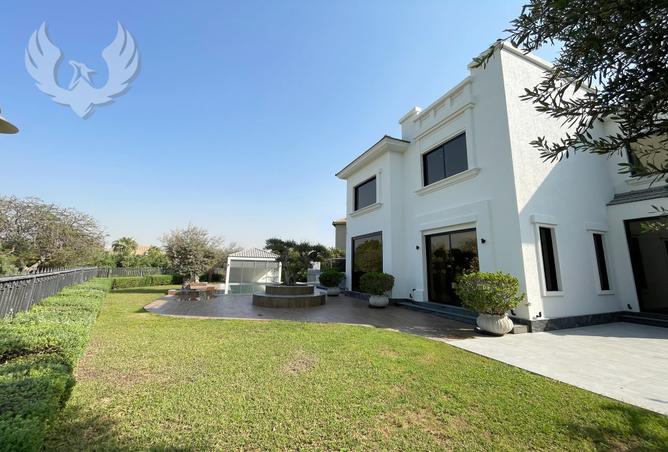
Kevin McMenamin from Phoenix Homes is pleased to present this fully upgraded and extended four-bedroom Entertainment Foyer in Jumeirah Islands. Set on a 12,250 square foot plot, the villa enjoys full lake views with the Dubai skyline beyond.
- Four bedrooms plus maid’s room
- 5,500 square feet of built-up area
- 12,250 square foot plot
- Fully upgraded and extended Entertainment Foyer
- Full lake and Dubai skyline views
- Temperature-controlled private pool and landscaped garden
- Upgraded kitchen with central island and a separate outdoor kitchen
- Separate entertainment room
- Extended walk-in wardrobes and upgraded bathrooms with Italian fittings
- Smart home technology, security cameras and covered parking
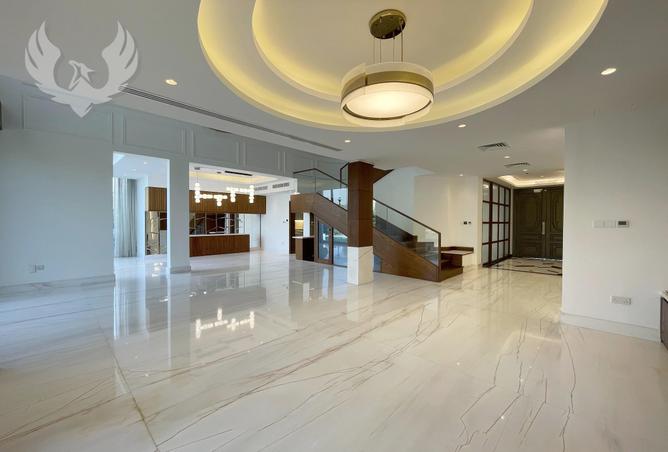
The double-height entrance opens into bright reception areas, with floor-to-ceiling windows framing the lake and skyline. The main living area opens directly onto the pool terrace and garden, making it easy to entertain indoors and out.
Please contact Kevin at Phoenix Homes for more information or to arrange a private viewing.
Property details
Listed
1 hour ago
Property Type
Villa
Bedrooms
4 Beds + Maid
Bathrooms
5 Baths
Furnishing
Unfurnished
Area
12,250 ft²
Available from
11 Nov 2026
Amenities
Unfurnished
Balcony
Kitchen Appliances
View of Landmark
Built in Wardrobes
Covered Parking
Concierge
Lobby in Building
Maids Room
Maid Service
- Four bedrooms plus maid’s room
- 5,500 square feet of built-up area
- 12,250 square foot plot
- Fully upgraded and extended Entertainment Foyer
- Full lake and Dubai skyline views
- Temperature-controlled private pool and landscaped garden
- Upgraded kitchen with central island and a separate outdoor kitchen
- Separate entertainment room
- Extended walk-in wardrobes and upgraded bathrooms with Italian fittings
- Smart home technology, security cameras and covered parking
The double-height entrance opens into bright reception areas, with floor-to-ceiling windows framing the lake and skyline. The main living area opens directly onto the pool terrace and garden, making it easy to entertain indoors and out.
Please contact Kevin at Phoenix Homes for more information or to arrange a private viewing.
Regulatory information
Regulatory information
Reference
VI14077