Logo-En
Hero banner image for By OBS Designer Residences

By OBS Designer Residences

Reviews

What you need to know about By OBS Designer Residences

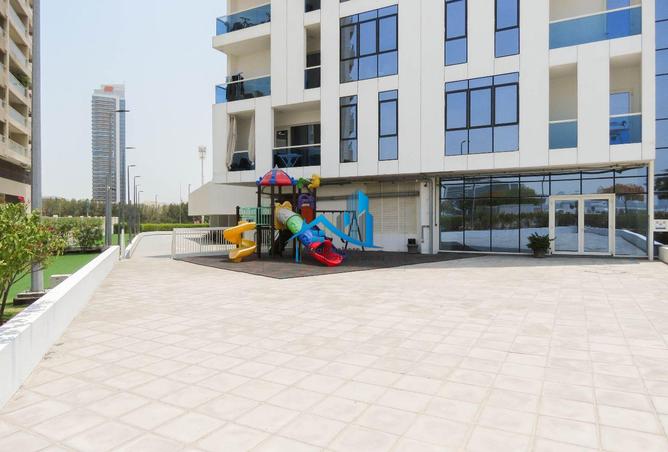
By OBS Designer Residences is a contemporary residential tower located in Dubai Production City (IMPZ), Dubai. Developed by OBS Group, this modern mid-rise building features multiple floors and offers a selection of studios, 1-bedroom, and 2-bedroom apartments. Set within a vibrant, media-centric community, By OBS Designer Residences is designed for freehold ownership, making it an attractive choice for both end-users and investors. The tower is positioned close to City Centre Me’aisem and major road networks, providing residents with a blend of urban convenience and tranquil suburban living.


Key Facts

  • Developer: OBS Group
  • Location: Dubai Production City (IMPZ), Dubai
  • Building Type: Residential
  • Available Unit Types: Studios, 1 Bedroom, 2 Bedroom Apartments
  • Ownership Type: Freehold

By OBS Designer Residences market insights

By OBS Designer Residences market overview

properties for rent in By OBS Designer Residences range from AED 38K to AED 110K, with a median rental price of AED 63K per year. A total of 27 listings are available. 25 properties have been listed for rent in By OBS Designer Residences over the past 30 days. Across all listings, 85% are verified and 70% are listed by SuperAgents.

Median price
63K
Price range
38K - 110K

Interested to rent in By OBS Designer Residences?
Explore properties

Properties available
27
Added in last 30 days
25
Verified properties
85%
Listed by superagent
70%

Rent transactions in By OBS Designer Residences

301 rent transactions were recorded in By OBS Designer Residences over the past 12 months, marking a 4.9% increase YoY.

  • 115,000
    Apartment|1 Bed|Built: - ft²Plot: 808 ft²
    By OBS Designer Residences
    24 Aug 2026New 12 Months from 25 Aug ‘26
  • 101,000
    Apartment|1 Bed|Built: - ft²Plot: 707 ft²
    By OBS Designer Residences
    14 Aug 2026Renewed 12 Months from 6 Aug ‘26
  • 190,000
    Apartment|3 Beds|Built: - ft²Plot: 1,444 ft²
    By OBS Designer Residences
    13 Aug 2026New 12 Months from 10 Aug ‘26
  • 36,000
    Apartment|Studio|Built: - ft²Plot: 401 ft²
    By OBS Designer Residences
    12 Aug 2026Renewed 12 Months from 1 Sep ‘25
  • 72,200
    Apartment|Studio|Built: - ft²Plot: 423 ft²
    By OBS Designer Residences
    11 Aug 2026New 12 Months from 25 Jul ‘26
  • 105,000
    Apartment|1 Bed|Built: - ft²Plot: 707 ft²
    By OBS Designer Residences
    8 Aug 2026Renewed 12 Months from 2 Mar ‘26
  • 79,600
    Apartment|Studio|Built: - ft²Plot: 429 ft²
    By OBS Designer Residences
    8 Aug 2026Renewed 12 Months from 3 Jul ‘26
  • 127,000
    Apartment|2 Beds|Built: - ft²Plot: 1,212 ft²
    By OBS Designer Residences
    8 Aug 2026New 12 Months from 14 Aug ‘26
  • 75,100
    Apartment|Studio|Built: - ft²Plot: 425 ft²
    By OBS Designer Residences
    1 Aug 2026Renewed 12 Months from 20 Jul ‘26
  • 105,000
    Apartment|1 Bed|Built: - ft²Plot: 707 ft²
    By OBS Designer Residences
    1 Aug 2026New 12 Months from 2 Aug ‘26

The data displayed is based on average prices and sizes of all in By OBS Designer Residences.

See all Transactions

Location, Lifestyle and Amenities

By OBS Designer Residences is strategically situated in Dubai Production City (IMPZ), a dynamic district renowned for its creative industries and modern residential communities. The tower enjoys direct access to Sheikh Mohammed Bin Zayed Road and Al Khail Road, connecting residents to Dubai Marina, Jumeirah Village Circle, and other key destinations. The surrounding area is characterized by a blend of residential, commercial, and entertainment venues, offering a balanced urban lifestyle. Residents of By OBS Designer Residences benefit from secure, covered parking spaces allocated within the building. Visitor parking is available in designated areas around the tower, and additional street parking can be found nearby. The parking facilities are designed to ensure convenience and safety for both residents and guests.

Restaurants in By OBS Designer Residences

By OBS Designer Residences has 5 coffee shops, 15 restaurants and 6 fast food venues within a 1 km radius

Lifestyle fit & resident profile

Lifestyle compatibility

  • Families24%
  • Young Professionals41%
  • Retirees30%
  • Students49%
  • Working Professionals42%

Top renter nationalities

  • India25%
  • Egypt11%
  • Philippines9%
  • Pakistan8%

Schools near By OBS Designer Residences

Average annual fees
65,354
Number of schools in the area
16 schools within 5 km
Most common curriculum
UK
School nameCurriculumFee rangeDistanceKHDA rating
Sunmarke School FZEUK - International Baccalaureate (1 62K - 106K894 mVery good
Dunecrest American School L.L.CAmerican 50K - 96K2.0 kmGood
Victory Heights Primary School L.L.CUK 40K - 55K2.8 kmOutstanding

Getting around By OBS Designer Residences

Public transport access

International Media Production Zone, Centrium Tower 1 446 m
International Media Production Zone, Centrium Tower 2 311 m
International Media Production Zone, City Centre 565 m
Publishing Pavilion Building 2 913 m

Car access

685F
The Valet Co., valet parking 1.8 km
385F 1.8 km
For Pregnant Women 1.7 km

What Residents say about By OBS Designer Residences

Be the first to review By OBS Designer Residences

Ratings review
5
Anonymous

Nice and calm place. one of the Prime and future Area for Property Investments

Building Score breakdown

How do residents score buildings in the following categories?

0

People also search for these areas

Property types in By OBS Designer Residences

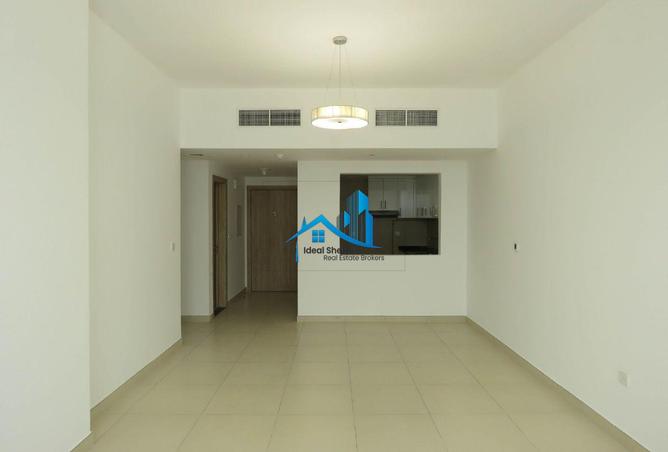
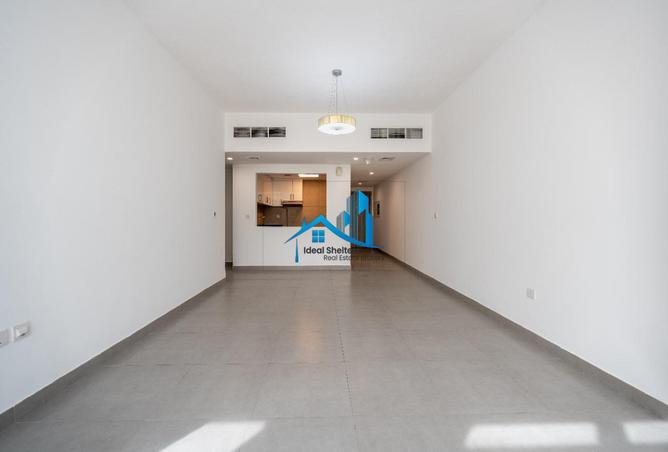
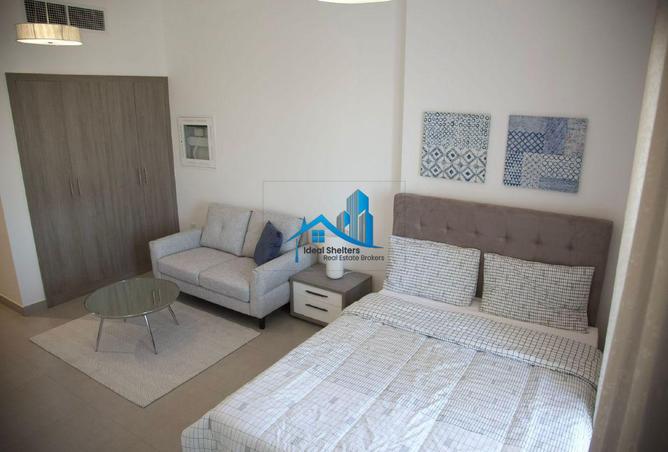
By OBS Designer Residences offers a diverse range of apartment configurations, catering to singles, couples, and small families. The tower features studios, 1-bedroom, and 2-bedroom apartments, each designed with spacious layouts, modern finishes, and large windows that maximize natural light. Many units include balconies with community or city views, open-plan kitchens, and en-suite bathrooms, providing a comfortable and contemporary living environment. The property is particularly appealing to professionals, young families, and investors seeking quality residences in a well-connected Dubai neighborhood.

Studio apartments for rent in By OBS Designer Residences are designed for efficient urban living, featuring open-plan layouts that combine living, dining, and sleeping areas. These units typically include a modern kitchen, built-in wardrobes, and a stylish bathroom. Many studios offer balconies with views of the community or landscaped gardens. The average size ranges from 420 to 430 square feet, making them ideal for singles or young professionals.


Average size: 420 – 430 sq. ft.


Balcony: Yes, in most units


Kitchen type: Open


Ensuite bathroom: Yes


Additional features: Built-in wardrobes, community views

The 1-bedroom apartments for rent in By OBS Designer Residences are thoughtfully designed to maximize space and functionality. These units typically feature an open-plan living and dining area, a spacious bedroom with built-in wardrobes, and a modern bathroom. Many 1-bedroom layouts include a balcony, offering views of the surrounding community. Kitchens are often open or semi-open, equipped with quality cabinetry and fittings. The average size of a 1-bedroom apartment is approximately 743 to 745 square feet, providing ample room for comfortable living.


Average size: 743 – 745 sq. ft.


Balcony: Yes, in most units


Kitchen type: Open or semi-open


Ensuite bathroom: Yes


Additional features: Built-in wardrobes, community views

The 2-bedroom apartments for rent at By OBS Designer Residences are ideal for small families or those seeking extra space. These units offer generous living and dining areas, two well-proportioned bedrooms with en-suite bathrooms, and built-in wardrobes. Most 2-bedroom layouts include a balcony, enhancing the living space with outdoor access. Kitchens are typically open or semi-open, designed for both functionality and style. The average size of a 2-bedroom apartment is approximately 950 to 1,100 square feet.


Average size: 950 – 1,100 sq. ft.


Balcony: Yes


Kitchen type: Open or semi-open


Ensuite bathroom: Yes, for both bedrooms


Additional features: Spacious living area, built-in wardrobes

Frequently asked questions

Annual service charges in By OBS Designer Residences vary depending on the apartment size and specific unit features. On average, residents can expect to pay a competitive rate in line with other residential towers in Dubai Production City. For the most accurate and up-to-date figures, it is advisable to consult the building management or your property agent.
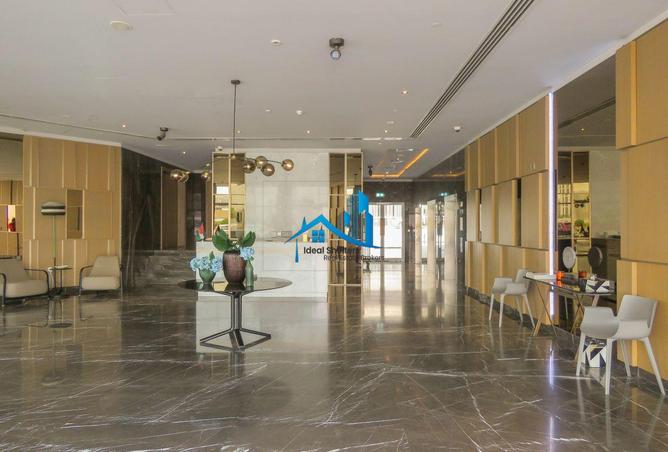
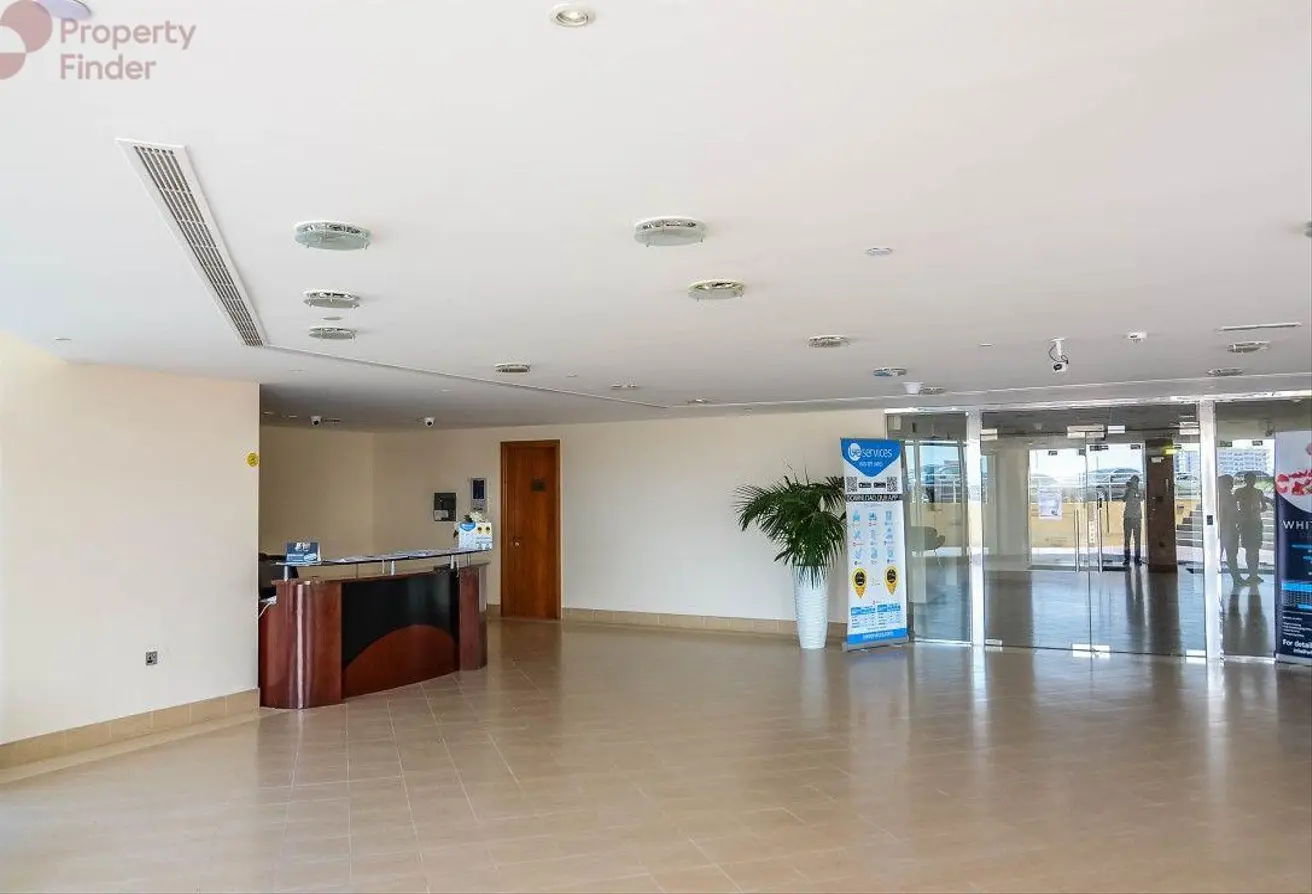
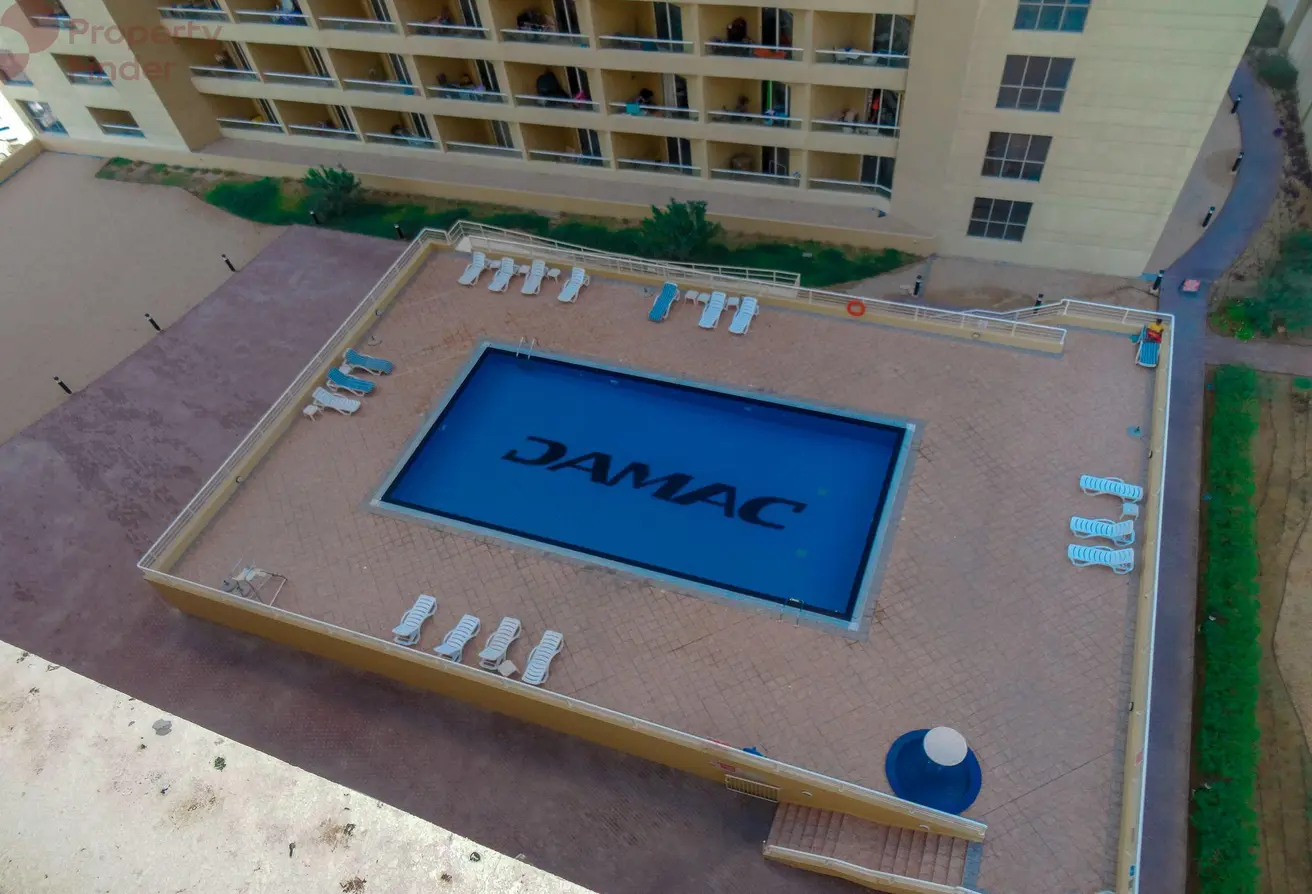
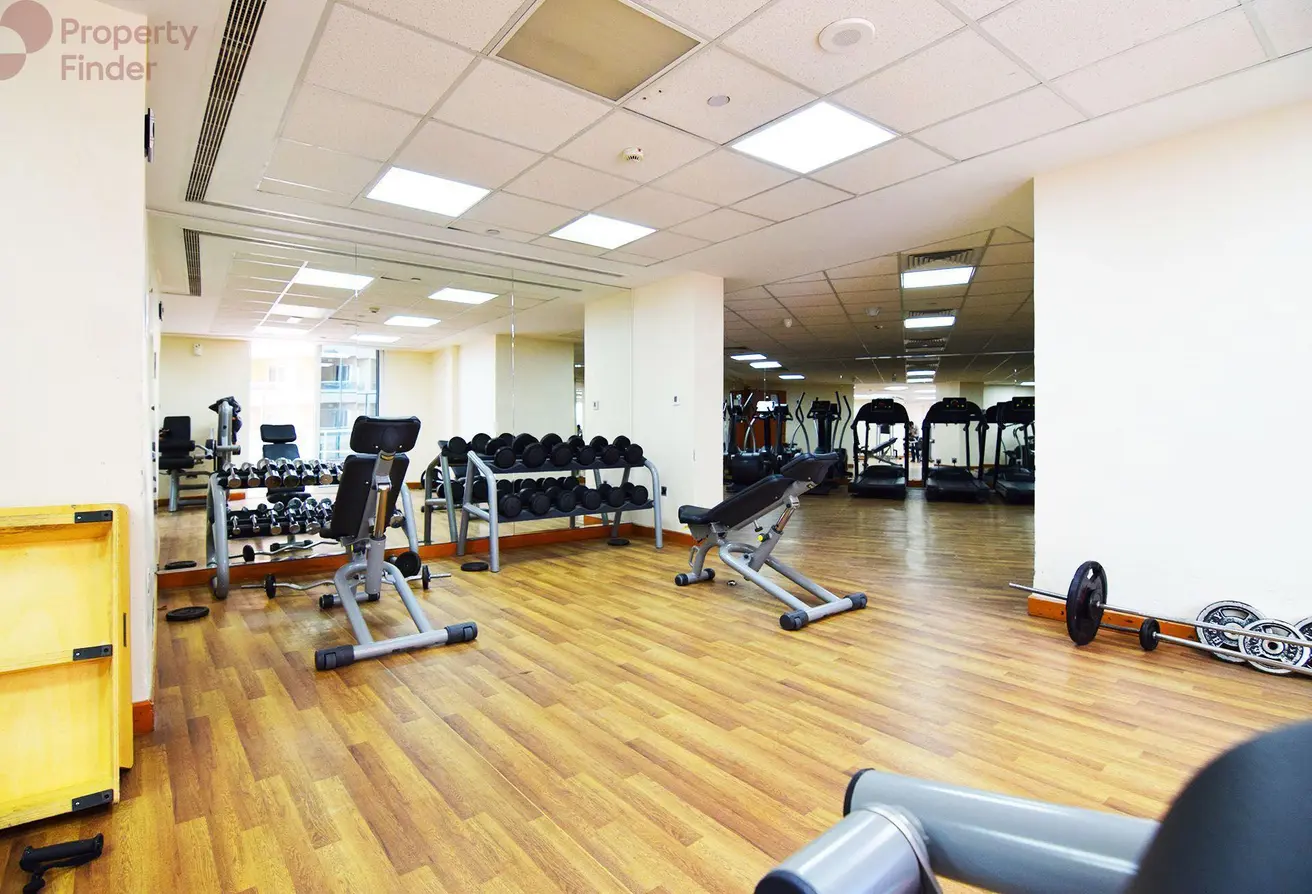
By OBS Designer Residences offers a comprehensive range of amenities, including a swimming pool, fully equipped gymnasium, children’s play area, 24-hour security, high-speed elevators, and covered parking. Residents also enjoy landscaped communal areas, an elegant lobby, and dedicated maintenance services, ensuring a comfortable and convenient lifestyle.
Residents of By OBS Designer Residences benefit from excellent connectivity via Sheikh Mohammed Bin Zayed Road and Al Khail Road. Public transportation options include nearby bus stops within walking distance and easy access to metro stations such as Jumeirah Golf Estates and Mall of the Emirates, both a short drive away. Taxis and ride-hailing services are also readily available in the area.
Yes, By OBS Designer Residences provides secure, covered parking spaces for residents within the building. Visitor parking is available in designated areas around the tower, and additional street parking can be found nearby, ensuring convenience for both residents and guests.
Pet policies in By OBS Designer Residences are generally in line with community standards in Dubai Production City. However, it is recommended to confirm specific pet regulations with the building management before moving in, as rules may vary depending on the unit and landlord preferences.