
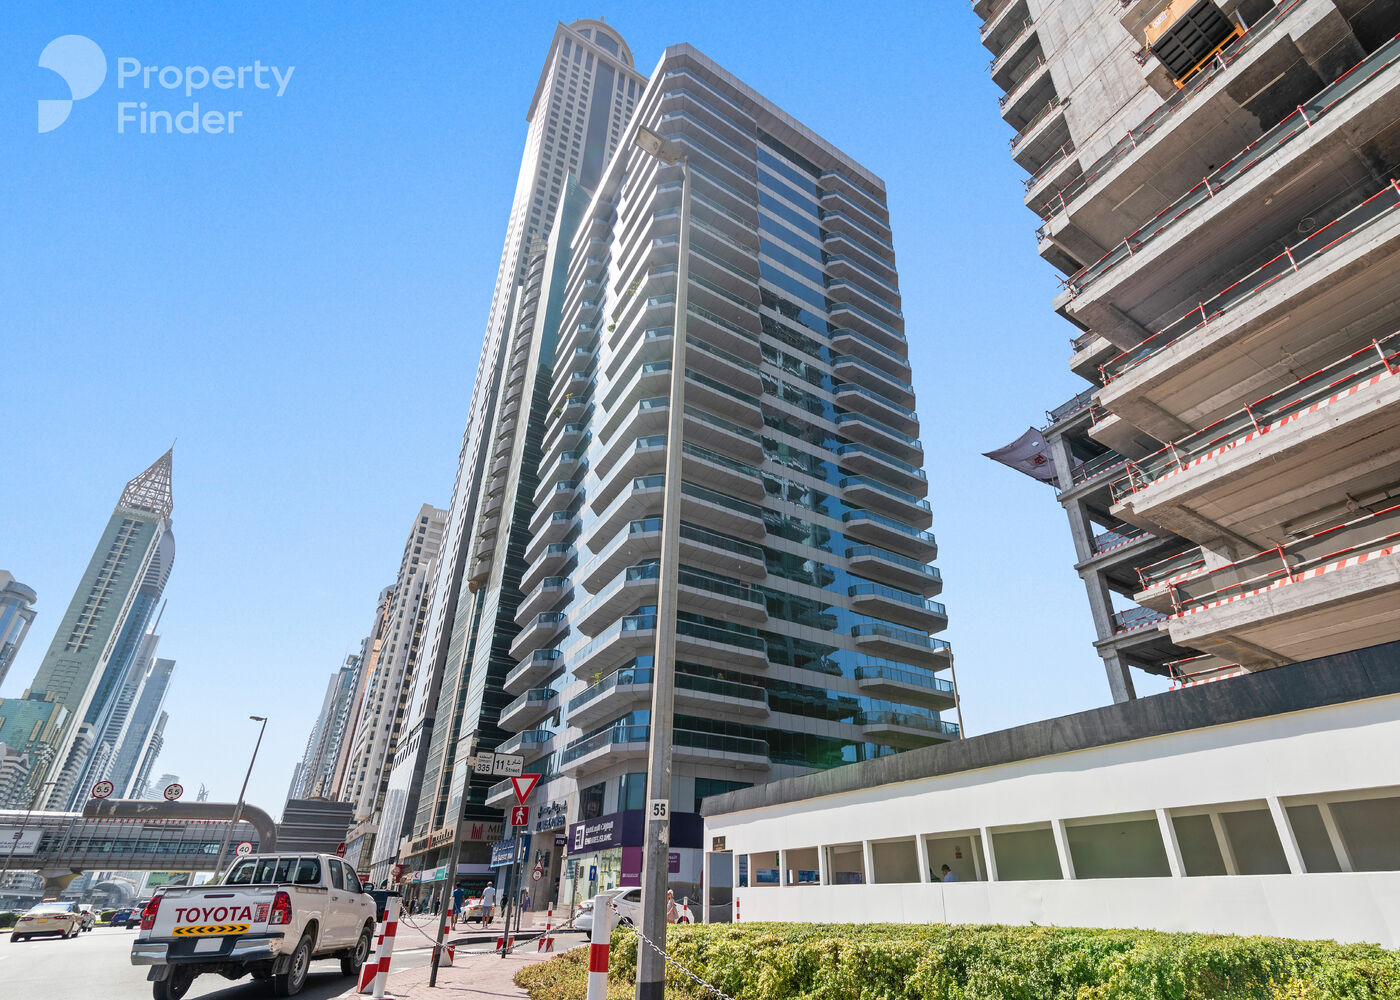
Al Wasl Tower
Reviews
What you need to know about Al Wasl Tower
Al Wasl Tower, also known as Al Wasl Building, is a prominent 22-storey residential tower located on Sheikh Zayed Road, Dubai. This freehold development offers a range of spacious 1, 2, 3, and 4-bedroom apartments, catering to a variety of lifestyle needs. Positioned in one of Dubai’s most dynamic corridors, the tower provides residents with direct access to the city’s business, leisure, and retail destinations. Al Wasl Tower is designed for urban living, blending comfort, convenience, and connectivity in a vibrant metropolitan setting.
Key Facts
- Location: Sheikh Zayed Road, Dubai
- Building Type: Residential
- Available Unit Types: 1, 2, 3, and 4 Bedroom Apartments
- Ownership Type: Freehold
A look around Al Wasl Tower
Location, Lifestyle and Amenities
Al Wasl Tower is strategically situated on Sheikh Zayed Road, Dubai’s main arterial highway, connecting all seven emirates and serving as the city’s commercial backbone. The tower’s location places residents within minutes of major business districts, retail centers, and entertainment venues. The surrounding area is characterized by its high-rise skyline, bustling atmosphere, and excellent infrastructure. Accessibility is a key advantage, with Sheikh Zayed Road providing seamless connectivity to Downtown Dubai, Dubai International Financial Centre (DIFC), and Dubai Marina. The area is well-served by public transport, including metro and bus services, ensuring residents can commute efficiently across the city. Emirates Towers Metro Station – 2 minutes walk World Trade Centre Metro Station – 13 minutes walk Durrah Tower, Trade Centre – 3 minutes walk Emirates Tower Metro Bus Stop Seaside – 4 minutes walk Rostamani Tower, Trade Centre – 7 minutes walk Residents of Al Wasl Tower enjoy secure, covered basement parking with allocated spaces for each apartment. Visitor parking is available in designated areas around the building, and additional paid parking options can be found nearby. The parking facilities are well-maintained, ensuring convenience for both residents and guests. Museum of the Future Dubai Frame City Walk Dubai International Airport Dubai World Trade Centre
Restaurants in Al Wasl Tower
Al Wasl Tower has 28 coffee shops, 11 restaurants and 2 fast food venues within a 3 km radius
Lifestyle fit & resident profile
Lifestyle compatibility
Top renter nationalities
- India24%
- United Kingdom9%
- United Arab Emirates8%
- Lebanon5%
Schools near Al Wasl Tower
Average annual fees
37,533
Number of schools in the area
26 schools within 5 km
Most common curriculum
UK
| School name | Curriculum | Fee range | Distance | KHDA rating |
|---|---|---|---|---|
| Jebel Ali School (Br of Taaleem Management (L L C)) | UK | 50K - 102K | 1.1 km | Very good |
| Citizens School | UK | 42K - 85K | 1.5 km | Good |
| Jumeira Baccalaureate School | International Baccalaureate | 64K - 96K | 1.9 km | Very good |
| Al Shurooq Private School | Ministry of Education | 8K - 13K | 2.4 km | Good |
| DEWA Academy | Ministry of Education/BTEC | 2.8 km | Not inspected due to COVID 19 | |
| Ambassador School | Indian | 23K - 46K | 3.2 km | Very good |
| Ambassador International Academy L.L.C (Branch) | International Baccalaureate | 65K - 95K | 3.2 km | Not inspected yet |
| New Academy School | American | 9K - 25K | 3.6 km | Good |
| The Apple International Community School | UK | 19K - 26K | 3.7 km | Acceptable |
| Japanese School | Japanese | 32K - 38K | 3.8 km | Good |
| JSS Private School L.L.C | Indian | 12K - 26K | 3.9 km | Very good |
| Lycee Francais International Georges Pompidou School Oud Metha | French | 31K | 4.1 km | Outstanding |
| Glendale International School LLC | UK | 42K - 58K | 4.2 km | Acceptable |
| Dubai Gem Private School | UK | 14K - 28K | 4.2 km | Good |
| Al Rashid Al Saleh Private School | Ministry of Education | 9K - 19K | 4.2 km | Good |
| Lycee Francais International | French | 29K - 62K | 4.3 km | Outstanding |
| Horizons English School L.L.C | UK | 32K - 44K | 4.3 km | Outstanding |
| Himayah School For Education Girls - Al Karama | Ministry of Education | 4.3 km | Acceptable | |
| The Indian High School | Indian | 6K - 10K | 4.4 km | Very good |
| Dubai English Speaking School | UK | 43K - 53K | 4.5 km | Outstanding |
| Dubai British School Jumeira | UK | 44K - 70K | 4.5 km | Not inspected yet |
| Dubai British School Mira (Br Of Taaleem Management (L L C)) | UK | 51K - 70K | 4.5 km | Not inspected yet |
| Harrow International School L.L.C | UK | 80K - 110K | 4.5 km | Not inspected yet |
| St. Mary Catholic High School - Dubai | UK | 7K - 16K | 4.6 km | Good |
| Pakistan Education Academy | Pakistani | 7K - 9K | 4.6 km | Acceptable |
| English Language Private School | UK | 5K - 12K | 4.7 km | Acceptable |
Getting around Al Wasl Tower
Public transport access
Emirates Towers •400 m
Financial Centre •1.2 km
World Trade Centre •1.2 km
Car access
335A
335AP
Noor Al Hayat, paid parking •576 m
What Residents say about Al Wasl Tower


Lived here for two years, and the location is hard to beat. I walk to the metro in five minutes, and I'm at my office before most people have finished parking. The tower has a decent gym, and the reception staff actually responds when you message them.
a month ago
Skyline views are spectacular and having metro right outside makes car-free living genuinely possible. It's a commercial corridor at heart, don't expect a residential community vibe
a month ago
People also search for these areas
Property types in Al Wasl Tower
Al Wasl Tower offers a diverse selection of apartments, including 1, 2, 3, and 4-bedroom units. These residences are designed for urban professionals, families, and investors seeking spacious layouts and modern finishes. Apartments feature open-plan living areas, large windows for natural light, and private balconies with city views. Kitchens are equipped with contemporary fittings, and bathrooms are finished to a high standard. The building’s flexible floor plans cater to a variety of lifestyle preferences, making it a popular choice for those seeking comfort and convenience in central Dubai.
The 1-bedroom apartments in Al Wasl Tower are thoughtfully designed for singles and couples. Each unit typically features two bathrooms, a spacious living room, a modern kitchen, and a laundry/storage room. The layout maximizes usable space, with large windows providing ample natural light. Select units include a balcony, offering views of Sheikh Zayed Road or the surrounding skyline.
Average size: Approximately 800–950 sq. ft.
Balcony: Select units
Kitchen type: Closed
Ensuite bathroom: Yes
Additional features: Laundry/storage room, built-in wardrobes
The 2-bedroom apartments are ideal for small families or professionals seeking extra space. These units come with a balcony, a generous living area, a laundry room, and three bathrooms. The design emphasizes comfort and functionality, with built-in wardrobes and high-quality finishes throughout.
Average size: Approximately 1,200–1,400 sq. ft.
Balcony: Yes
Kitchen type: Closed
Ensuite bathroom: Yes, in master bedroom
Additional features: Laundry room, guest bathroom, built-in wardrobes
The 3-bedroom apartments in Al Wasl Tower are spacious and well-appointed, making them suitable for larger families. These units feature built-in wardrobes, a balcony, three bathrooms, a guest bathroom, a large living room, and a modern kitchen. The layout is designed to provide privacy and comfort, with ample storage and high-quality finishes.
Average size: Approximately 1,600–1,900 sq. ft.
Balcony: Yes
Kitchen type: Closed
Ensuite bathroom: Yes, in master bedroom
Additional features: Guest bathroom, built-in wardrobes, spacious living area
The 4-bedroom apartments offer expansive living spaces, ideal for larger families or those seeking additional room. These units include a large balcony, four bathrooms, a modern kitchen, and spacious living and dining areas. The design ensures privacy for each bedroom, with high-quality finishes and ample storage throughout.
Average size: Approximately 2,200–2,500 sq. ft.
Balcony: Large balcony
Kitchen type: Closed
Ensuite bathroom: Yes, in master bedroom
Additional features: Multiple bathrooms, built-in wardrobes, large living area
Frequently asked questions
Annual service charges in Al Wasl Tower vary depending on the apartment size and type. These charges typically cover maintenance of common areas, security, landscaping, and building management. For the most accurate and up-to-date figures, it is advisable to consult the building’s management office or the Dubai Land Department.
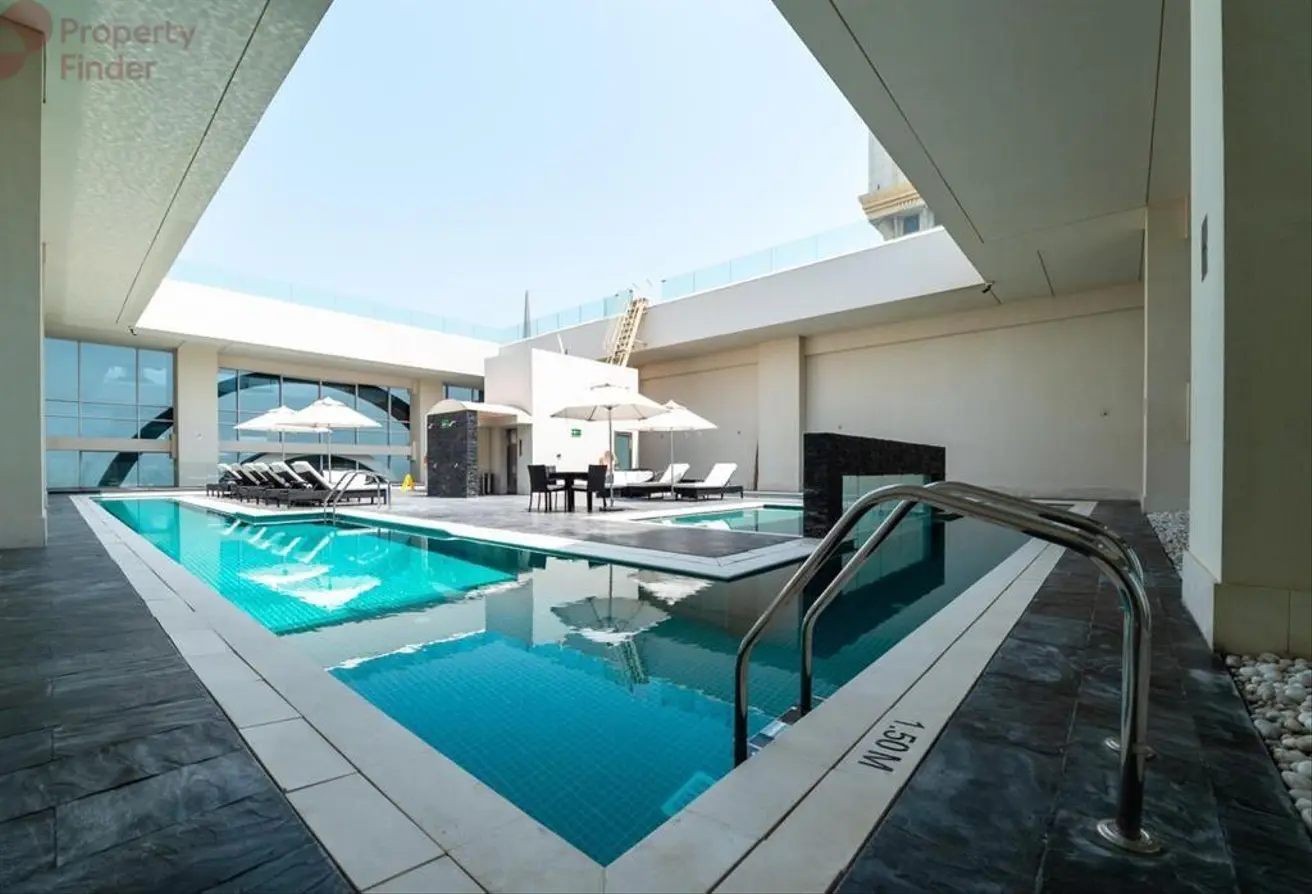
Residents of Al Wasl Tower enjoy a comprehensive range of amenities, including a swimming pool, fully equipped gym, sauna, rooftop courtyard, basement parking, 24/7 security, and a medical emergency room. The building is also surrounded by shops, restaurants, and cafes, ensuring convenience and comfort for all residents.
Al Wasl Tower benefits from excellent connectivity via Sheikh Zayed Road and is within walking distance of Emirates Towers Metro Station and several bus stops. This ensures residents have easy access to public transport, making commuting across Dubai convenient and efficient.
Yes, each apartment in Al Wasl Tower comes with allocated, covered basement parking spaces. Visitor parking is also available in designated areas, ensuring ample parking options for both residents and guests.
Pet policies in Al Wasl Tower are generally in line with community guidelines for residential towers on Sheikh Zayed Road. It is recommended to confirm specific pet regulations with the building management before moving in, as some restrictions may apply to certain breeds or sizes.