![image of Double Tree by Hilton by Hilton, Dubai,Al Satwa,Jumeirah Garden City,Double Tree by Hilton — [1]](https://new-projects-media.propertyfinder.com/project/c79a79c4-f1a6-4874-b8ba-8fcf70dbfaaa/gallery/image/BUKFhI1w_nEi2yDrC66_Lviu1iUMZVUfKieHOiIWjdM=/medium.webp "Double Tree by Hilton")

From: 1.6M AED
Dubai,Al Satwa,Jumeirah Garden City,Double Tree by Hilton
Starting from 1.5M AED*
*This is the current lowest price available for this project. Prices are subject to change based on market conditions and availability.
September 2025
October 20, 2023
Apartment
4%
Freehold
From: 1.6M AED
Dubai,Al Satwa,Jumeirah Garden City,Double Tree by Hilton
![image of Fauchon Residences by Prestige One Developments, Dubai,Al Satwa,Jumeirah Garden City,Fauchon Residences — [1]](https://new-projects-media.propertyfinder.com/project/b2703860-eab2-44e7-be69-46e662202c1c/gallery/image/yKxl3J3yqLMLi0RQk3rVedW6oBCCHXZxBB81KCrXreA=/medium.webp "Fauchon Residences")

From: 1.4M AED
Dubai,Al Satwa,Jumeirah Garden City,Fauchon Residences
![image of Skyline Residences by Sobha Realty, Dubai,Sheikh Zayed Road,Skyline Residence — [1]](https://new-projects-media.propertyfinder.com/project/eab16abf-5d78-4957-ba4e-fc973702584a/gallery/image/0Ec6-QSB4EnFhZzQ5eh0bWIDURazdLHXrqd4AMlcz1g=/medium.webp "Skyline Residences")

From: 1.5M AED
Dubai,Sheikh Zayed Road,Skyline Residence
![image of Avenue Park Towers by Wasl Properties, Dubai,Bur Dubai,Al Kifaf,Avenue Park Towers — [1]](https://new-projects-media.propertyfinder.com/project/622e0c02-c41a-4b3b-a97b-4bd65402e9a2/gallery/image/s9fLHkeM-zBi3emeJWbqDYmjJgkbh4nBv1JIrpdGecM=/medium.webp "Avenue Park Towers")

From: 1.5M AED
Dubai,Bur Dubai,Al Kifaf,Avenue Park Towers
![image of Tonino Lamborghini 4 by Gulf Land Property Developers, Dubai,Nad Al Sheba,Nad Al Sheba 1,Tonino Lamborghini Residences,Tonino Lamborghini Residences 4 — [1]](https://new-projects-media.propertyfinder.com/project/e5b52875-8ba4-4e4e-a461-68a699735a3a/gallery/image/IJVmU8fQrouyzOyjL70d2etZrR21DgP1i0aRvTR155s=/medium.webp "Tonino Lamborghini 4")

From: 1.5M AED
Dubai,Nad Al Sheba,Nad Al Sheba 1,Tonino Lamborghini Residences,Tonino Lamborghini Residences 4
![image of Tonino Lamborghini Phase 2 by Gulf Land Property Developers, Dubai,Nad Al Sheba,Nad Al Sheba 1,Tonino Lamborghini Residences,Tonino Lamborghini Residences 2 — [1]](https://new-projects-media.propertyfinder.com/project/36356f67-1ae7-46b6-95e7-fa38071eadba/gallery/image/L-t2oldWjgf-kzHvV6wsip6zGTwn5Cxi1byG1_Y3ekg=/medium.webp "Tonino Lamborghini Phase 2")
From: 1.5M AED
Dubai,Nad Al Sheba,Nad Al Sheba 1,Tonino Lamborghini Residences,Tonino Lamborghini Residences 2
10%
Down payment
At sales launch
30%
During construction
60%
On handover
Project announcement
Booking Started
Construction Started
Expected Completion
Designed with the intent to foster a sense of belonging, Waha Living presents a thoughtfully curated lifestyle community, ideal for those who appreciate architectural depth, community connection, and convenient access to the city’s pulse. It reimagines city living through sustainable design and premium craftsmanship in one of Dubai’s most historic neighborhoods.
Situated in Al Satwa, Waha Living benefits from an exceptional central location that captures the authenticity of old Dubai while ensuring access to the city's modern conveniences. This well-established district is rich in heritage and offers unmatched connectivity to business hubs and entertainment destinations.
Key Location Advantages:
Waha Living provides residents with access to a curated mix of premium amenities that support wellness, recreation, family engagement, and sustainability. The development fosters a connected lifestyle that encourages both relaxation and social interaction.
Each home emphasizes spaciousness, natural light, and modern comfort while incorporating smart living features and high-end finishes. Open-plan interiors provide flexibility and elegance, making each unit a peaceful sanctuary.
Available Unit Types Include:
The delivery date is Sep 30, 2025.
Waha Living represents the future of refined city living—an address that blends Dubai’s cultural identity with smart innovation and lifestyle luxury. With its central location in Al Satwa, strong investment potential, and focus on sustainability, this development appeals to modern residents seeking a home with heart and heritage. Whether you're a professional, family, or global investor, Waha Living is not just a place to live—it's a community that offers a lifestyle deeply rooted in tradition and forward-thinking design.
![image of Waha Living by Al Yakka Developer, Dubai,Al Satwa,Jumeirah Garden City,Waha Living — [1]](https://new-projects-media.propertyfinder.com/project/335983f4-dd45-4ad1-9061-658ca2230939/master_plan/image/cWDFO9RZ3H5ZybiRjcYd8U5ial68PHkxK7s3sk12_Tw=/original.webp "image of Waha Living by Al Yakka Developer, Dubai,Al Satwa,Jumeirah Garden City,Waha Living — [1]")
Waha Living masterplan is a thoughtfully designed residential project by Al Yakka Developer, nestled within the vibrant Al Satwa masterplan. Blending modern comfort with cultural authenticity, this development offers spacious, light-filled homes crafted with high-quality materials and minimalist architecture. Designed for urban professionals, entrepreneurs, and families, Waha Living masterplan brings refined living to one of Dubai’s most historic neighborhoods, offering proximity to key landmarks, retail hubs, and cultural destinations. Its unique balance of tradition and innovation makes it a rare opportunity to live in a community that honors its past while embracing the city’s future.

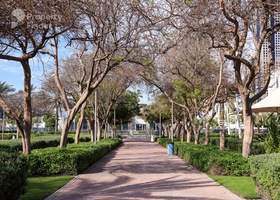
Al Satwa features 156 buildings. Average sale prices have increased by -21.2% YoY, with 1,523 sale transactions recorded over the past 12 months.

apartment
| Layout type | Size (sqft) | No. of Bathrooms | Floor plan |
|---|---|---|---|
| Type 06 | 404 | 1 | |
| Type 07 | 371 | 1 | |
| Type 06 | 379 | 1 | |
| Type 05 | 418 | 1 |
| Layout type | Size (sqft) | No. of Bathrooms | Floor plan |
|---|---|---|---|
| Type 04 | 1,101 | 2 | |
| Type 08 | 683 | 2 | |
| Type 03 | 883 | 2 | |
| Type 02 | 885 | 2 | |
| Type 01 | 790 | 2 | |
| Type 07 | 854 | 2 | |
| Type 05 | 768 | 2 |
| Layout type | Size (sqft) | No. of Bathrooms | Floor plan |
|---|---|---|---|
| Type 09 | 1,093 | 2 | |
| Type 04 | 1,090 | 3 | |
| Type 08 | 1,384 | 2 |
available in this project.
| Type | AED | Area (sqft) | Date sold |
|---|---|---|---|
| 1 bed apartment | 1,701,280 | 884 | 22 Jul 2026 |
| Studio apartment | 951,280 | 372 | 30 Oct 2025 |
| 2 bed apartment | 2,585,000 | 1,385 | 30 Jun 2026 |
We make no warranties or representations about the estimated rent, and is provided for general information purposes only. Although we make reasonable efforts to provide an estimation based on several relevant factors, including average rental prices in the community (without crossing the maximum documented rent of similar properties, where available), please note that the estimated value is subject to market conditions, property location and details, and other factors beyond our control. You should consult a licensed property broker to fully understand all factors which affect property values and rental yields.