
From: 16M AED
Abu Dhabi,Saadiyat Island
Launch price 14M AED*
*Prices, availability, and purchase conditions may change frequently. Contact a representative for the latest availability and pricing.
December 2029
Villa
2%
Freehold
From: 16M AED
Abu Dhabi,Saadiyat Island

From: 14M AED
Abu Dhabi,Ramhan Island


From: 14M AED
Abu Dhabi,Al Raha Beach,Brabus Island


From: 11M AED
Abu Dhabi,Ramhan Island,Ramhan Island Villas


From: 54M AED
Abu Dhabi,Saadiyat Island,Saadiyat Beach,Four Seasons Private Residences

From: 4.6M AED
Abu Dhabi,Ramhan Island,Ramhan Island Villas
5%
Down payment
At sales launch
45%
During construction
50%
On handover
Project announcement
Construction Started
Expected Completion
Marsa Al Saadiyat is Abu Dhabi's most ambitious waterfront destination, rising along 8 kilometres of Saadiyat Island's coastline under the vision of Aldar Properties. With an estimated investment value of AED 100 billion and a masterplan spanning approximately 6.4 million square metres, this is more than a residential address — it is a complete coastal community designed for those who expect more from where they live. Previously known as the Saadiyat Marina District, Marsa Al Saadiyat marks a bold new chapter in the island's story, with infrastructure, culture, and nature converging at every turn.
Saadiyat Island has long held a distinct place in Abu Dhabi's urban landscape, and Marsa Al Saadiyat elevates that standing considerably. Positioned along the island's prized coastline, the development places residents within reach of some of the region's most celebrated cultural institutions, including the Louvre Abu Dhabi and the upcoming Guggenheim Abu Dhabi. The island itself is a self-sustaining environment that blends natural beaches, lush green corridors, and upscale amenities — all framed by the calm waters of the Arabian Gulf. Living here means waking up to open skies and sea air, with the energy of central Abu Dhabi just minutes away.
Marsa Al Saadiyat is positioned for easy access to Abu Dhabi's key destinations, making daily life as convenient as it is scenic.
Marsa Al Saadiyat is designed to accommodate a wide spectrum of lifestyles within a premium residential framework. The development encompasses a thoughtfully curated mix of property types to suit different household needs and investment goals.
The amenities at Marsa Al Saadiyat reflect a lifestyle built on comfort, activity, and community. Every facility has been considered as part of a broader vision for well-rounded daily living.
The architecture of Marsa Al Saadiyat draws its influence from the natural environment surrounding it. Clean lines, open facades, and generous use of glass define much of the residential design, allowing natural light and sea views to become part of the living experience. The masterplan emphasises walkability and open space, with the promenade serving as a central artery that connects neighbourhoods, beaches, and community hubs. Buildings are oriented to maximise water views while maintaining a coherent visual identity that feels rooted in the island's coastal character rather than imposing upon it.
Life at Marsa Al Saadiyat is shaped by the rhythm of the sea and the richness of what surrounds it. The development is planned to support more than 58,000 residents across a network of distinct neighbourhoods, each with its own character while contributing to a cohesive community identity.
Saadiyat Island continues to rank among Abu Dhabi's strongest performing real estate markets, driven by limited supply, high demand from both residents and international buyers, and sustained government investment in the island's infrastructure and culture. Marsa Al Saadiyat, backed by a AED 100 billion masterplan, reinforces the island's long-term trajectory considerably. For investors, the combination of a prestigious address, a credible developer, and a development of this scale creates a compelling case for capital appreciation over time. For end-users, the lifestyle value alone positions Marsa Al Saadiyat as one of Abu Dhabi's most desirable places to call home.
Aldar Properties is Abu Dhabi's leading real estate developer and one of the most recognised names across the broader MENA region. Listed on the Abu Dhabi Securities Exchange, the company has built its reputation through landmark projects that have shaped the built environment of the emirate over more than two decades. Its portfolio spans residential communities, commercial developments, retail destinations, and hospitality assets, all reflecting a consistent commitment to quality and long-term value. Marsa Al Saadiyat represents Aldar's most expansive vision to date — a community-scale development that brings together the best of coastal living, cultural richness, and urban convenience under one ambitious masterplan.
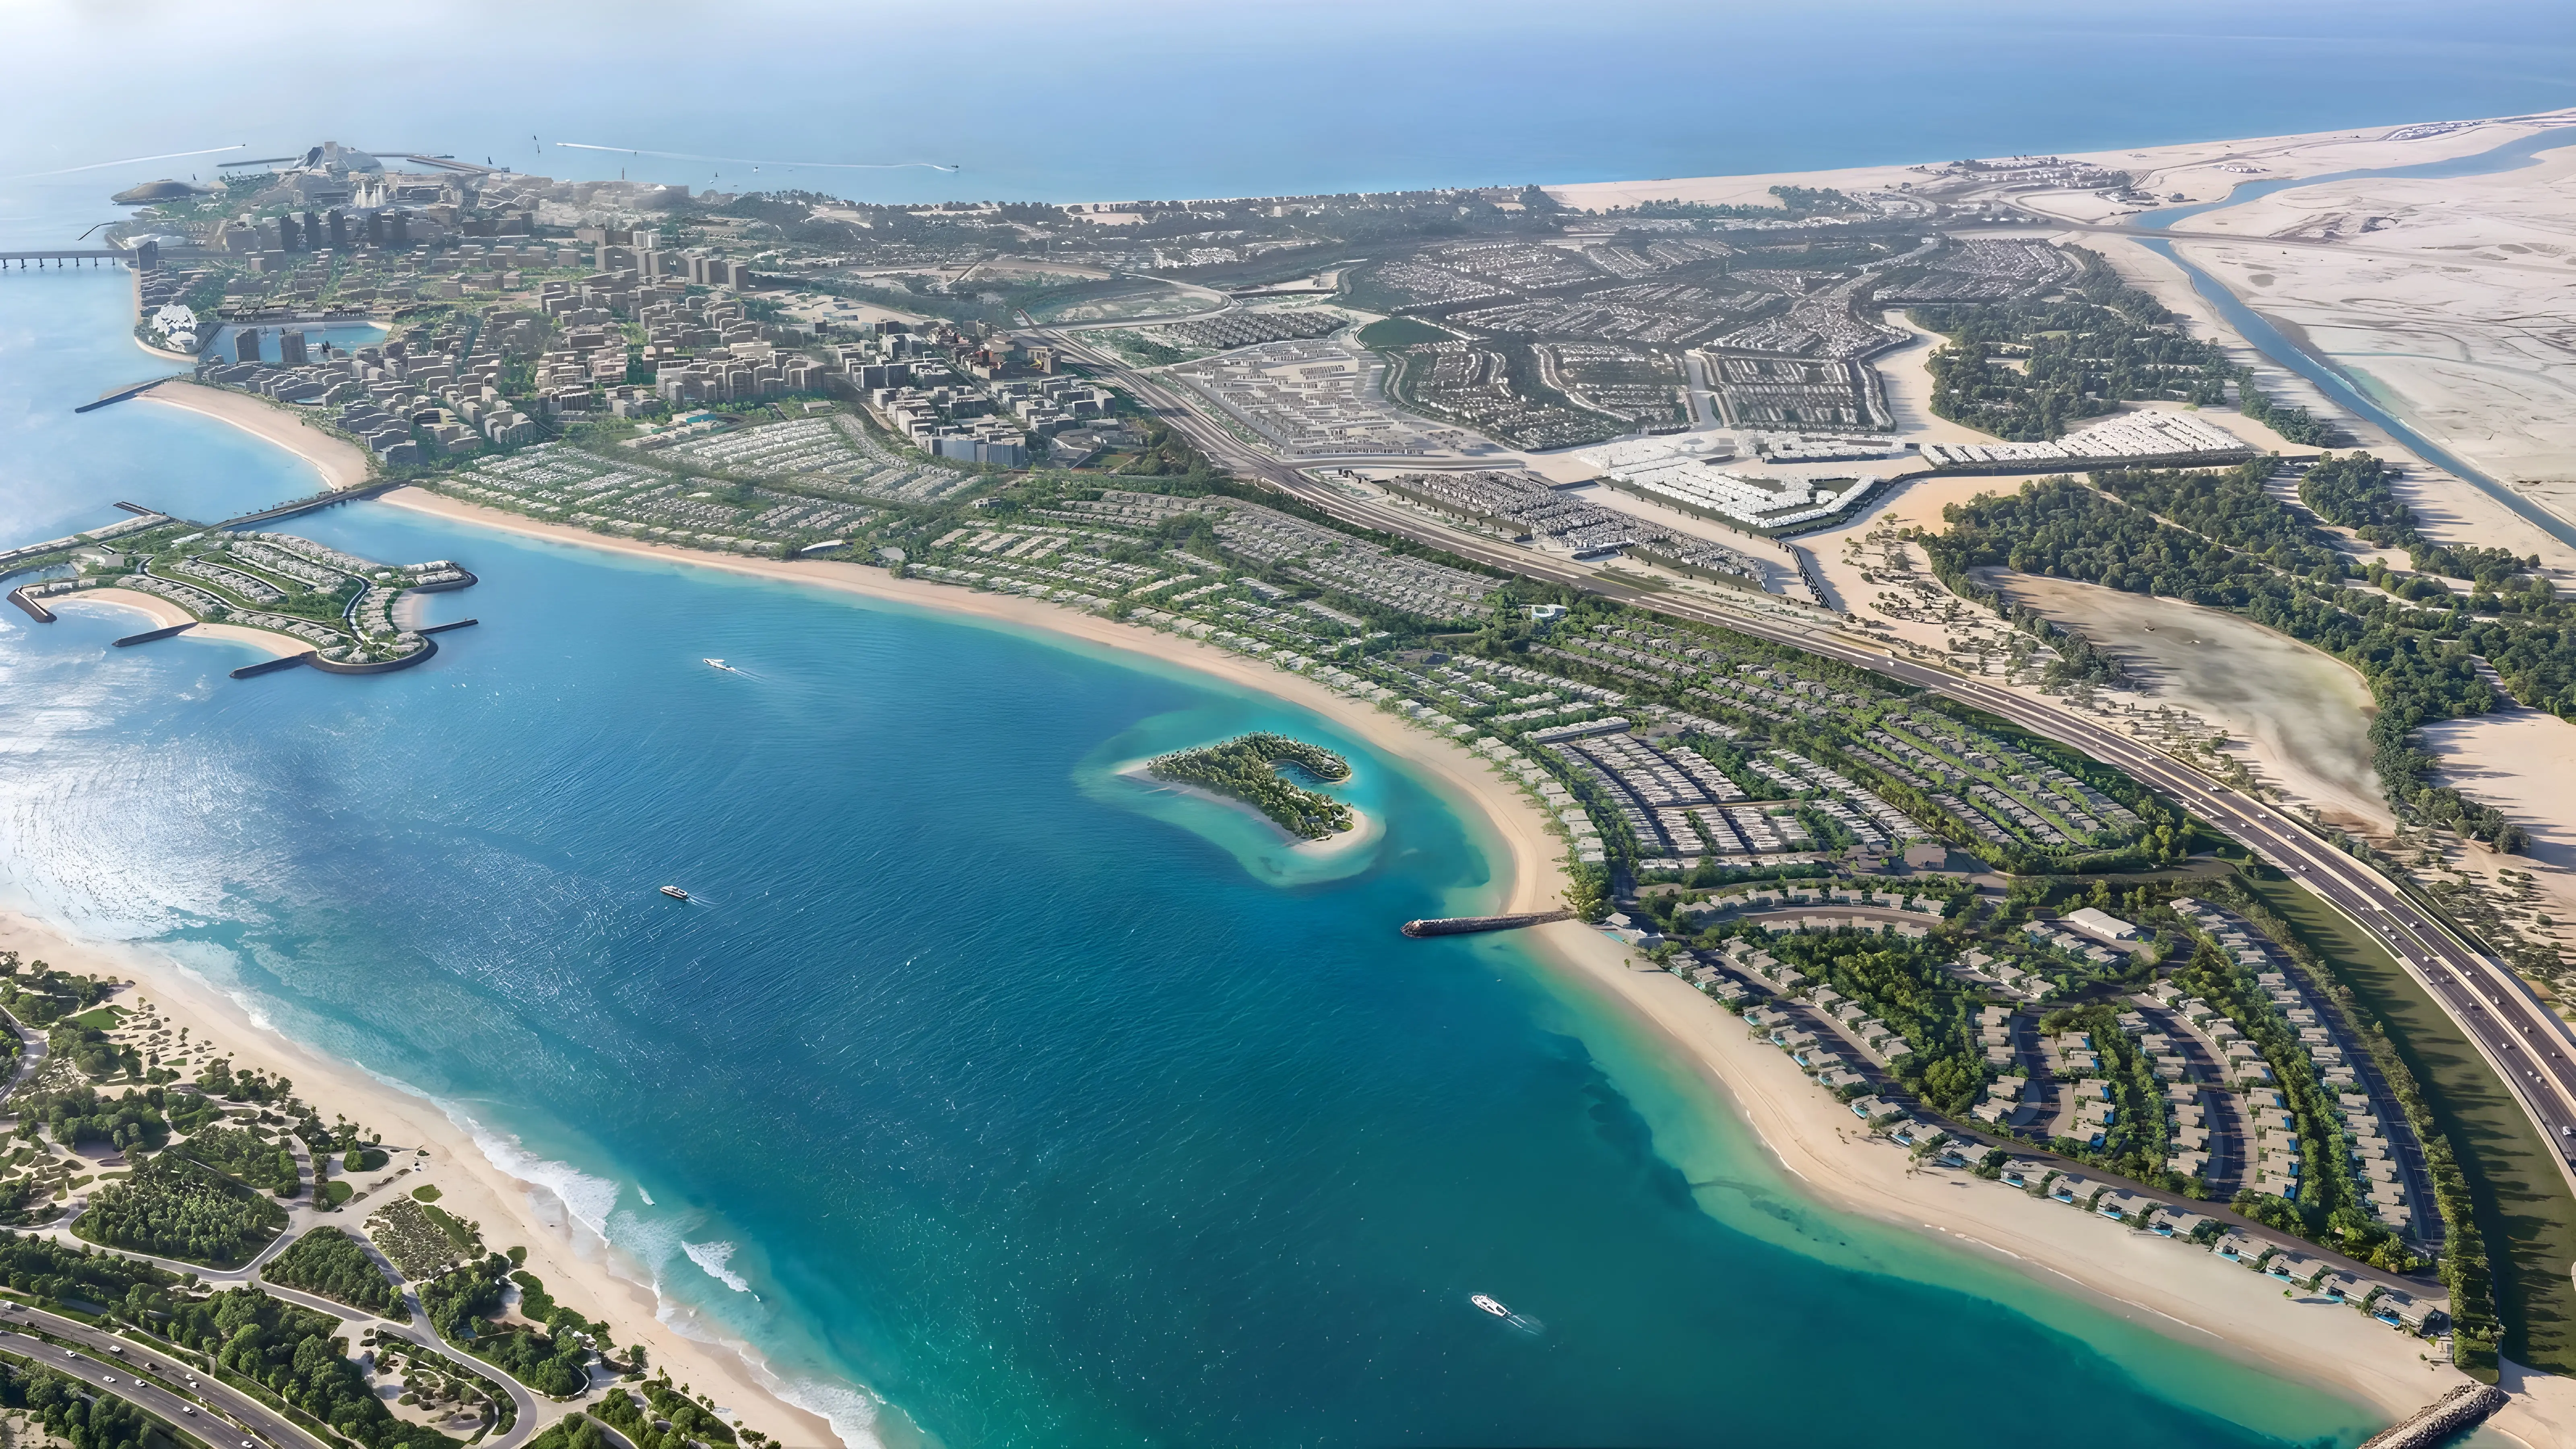
Marsa Al Saadiyat, developed by Aldar Properties, is a mixed-use waterfront destination on Saadiyat Island, Abu Dhabi, spanning approximately 6.4 million square metres with an estimated investment value of AED 100 billion, designed to house over 58,000 residents.
As a part of Saadiyat Island's masterplan, Marsa Al Saadiyat masterplan redefines coastal living along 8km of pristine shoreline. This visionary district — formerly known as the Saadiyat Marina District — represents the next evolution of the island, where a thoughtfully designed waterfront precinct places residents steps from a beach club, promenade, and world-class cultural institutions. The masterplan balances premium residential neighbourhoods with vibrant public spaces, creating a self-sustaining coastal community within the prestigious Abu Dhabi, Saadiyat Island masterplan.


Saadiyat Island features 72 buildings.

villa
| Layout type | Size (sqft) | No. of Bathrooms | Floor plan |
|---|---|---|---|
| Type 1 |
| Layout type | Size (sqft) | No. of Bathrooms | Floor plan |
|---|---|---|---|
| Type 1 |
| Layout type | Size (sqft) | No. of Bathrooms | Floor plan |
|---|---|---|---|
| Type 1 |
available in this project.